
Search results for "Distinctive pot" in Home Design Ideas
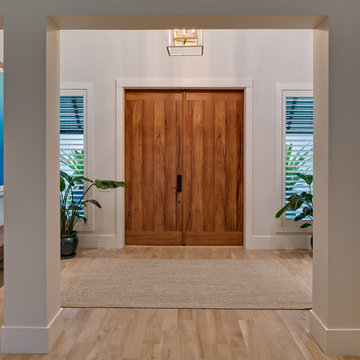

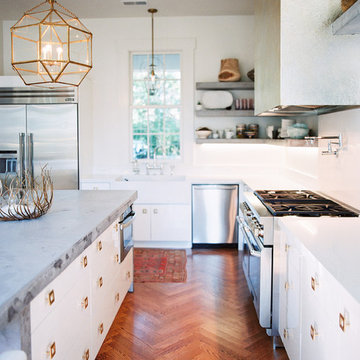
 Celtic Works
Landon Jacob Photography
www.landonjacob.com
Inspiration for a large contemporary u-shaped medium tone wood floor eat-in kitchen remodel in Other with a farmhouse sink, flat-panel cabinets, white cabinets, white backsplash, stainless steel appliances, an island and quartz countertops
Inspiration for a large contemporary u-shaped medium tone wood floor eat-in kitchen remodel in Other with a farmhouse sink, flat-panel cabinets, white cabinets, white backsplash, stainless steel appliances, an island and quartz countertops
 Capstone Custom Homes
Twist Tours - Allison Cartwright
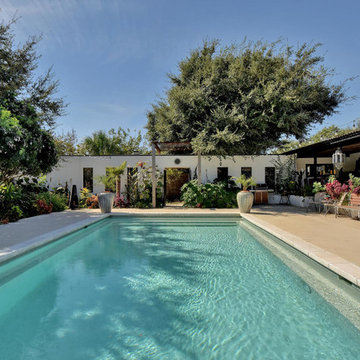
Pool house - mid-sized transitional backyard rectangular and concrete natural pool house idea in Austin
Pool house - mid-sized transitional backyard rectangular and concrete natural pool house idea in Austin
Find the right local pro for your project
 DEANE Inc | Distinctive Design & Cabinetry
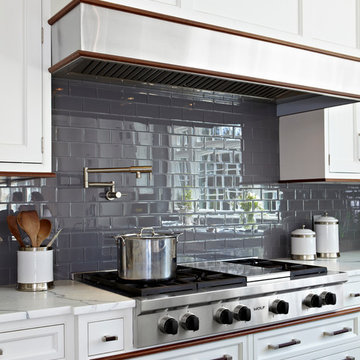
DEANE Inc’s gourmet kitchen has all of the finest features from the custom cabinetry, stainless steel handles, and large 6 burner stove. The cabinetry and hood above the stove are complimented by dark wooden accents, as well as the beautiful tiled backsplash.
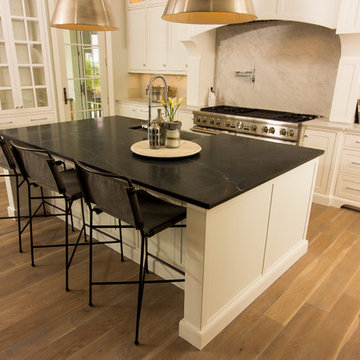
 Distinctive Marble and Granite
Inspiration for a mid-sized transitional u-shaped light wood floor and beige floor open concept kitchen remodel in Columbus with recessed-panel cabinets, white cabinets, white backsplash, stone slab backsplash, stainless steel appliances, an island, an undermount sink, soapstone countertops and gray countertops
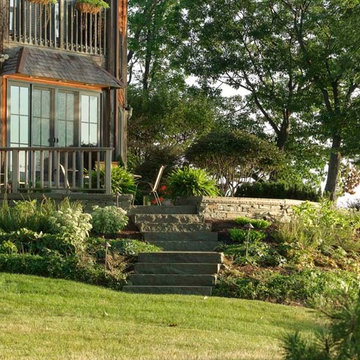
 Distinctive Landscaping
Each unit of this 5 unit condominium has deeded rights to landscape their own small space. Our clients turned to us for help maximizing and upgrading their allotted outdoor turf. Our design eliminates an awkwardly elevated deck and small sunken patio, replaced with a simple patio. The raised level and curved front create a strong overlook of the dock and Lake Champlain. The robust dimensions of the capstone create a strong edge between the architectural patio and the natural plantings and distant views. Stone stairs lead into the house as well as toward the dock and perimeter landscaping. Shade tolerant perennials and groundcovers adorn the beds created by the sloping landscape.
Photo cred: Susan Teare
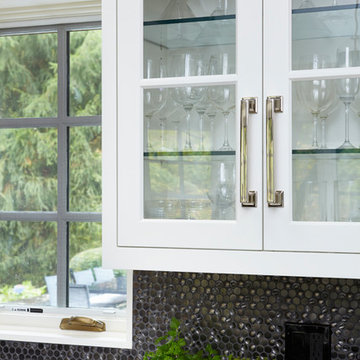 DEANE Inc | Distinctive Design & Cabinetry
This DEANE Inc kitchen has beautiful custom cabinetry with stainless steel handles. It also is complete with a tiled backsplash underneath and small potted plants as countertop accessories.


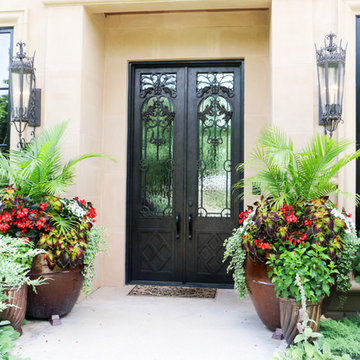
 Architectural Hardware Designs
Oklahoma's premier destination for luxury plumbing fixtures, door hardware, cabinet hardware and accessories. Our 4000 square foot showroom in the Charter at May Design Center is a destination for those looking for premier luxury designs not found anywhere else in Oklahoma. We are wholesale to the trade working with trade professionals who desire a distinct look, feel and style not offered by other big box stores and showrooms in the Oklahoma design industry.
 Capstone Custom Homes
Twist Tours - Allison Cartwright
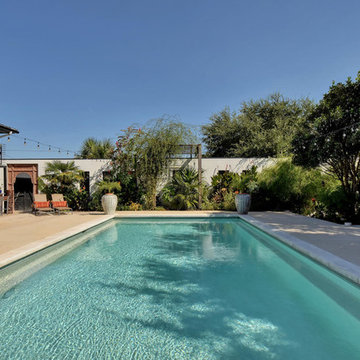
Pool house - mid-sized transitional backyard concrete and rectangular natural pool house idea in Austin
Pool house - mid-sized transitional backyard concrete and rectangular natural pool house idea in Austin
 Distinctive Building Group
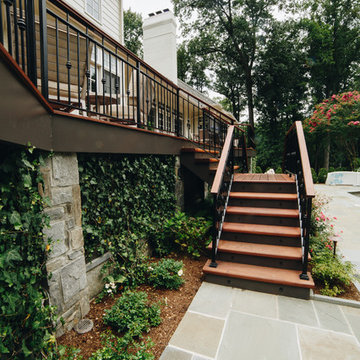
Deck - mid-sized transitional backyard deck idea in DC Metro with no cover
 Elume Distinctive Lighting

Mid-sized minimalist single-wall dark wood floor and brown floor open concept kitchen photo in Salt Lake City with an undermount sink, flat-panel cabinets, blue cabinets, granite countertops, brown backsplash, stainless steel appliances, an island, mosaic tile backsplash and brown countertops
 Distinctive Building Group

Inspiration for a mid-sized cottage open concept light wood floor and brown floor living room remodel in DC Metro with yellow walls
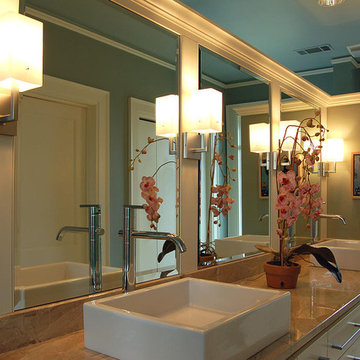
 Distinctive Kitchens & Baths
Example of a large trendy master blue tile and cement tile ceramic tile bathroom design in Little Rock with a drop-in sink, flat-panel cabinets, white cabinets and blue walls

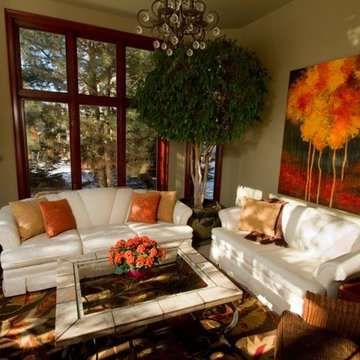
 Distinctive Interiors
Mid-sized transitional ceramic tile and white floor sunroom photo in Milwaukee with a standard ceiling
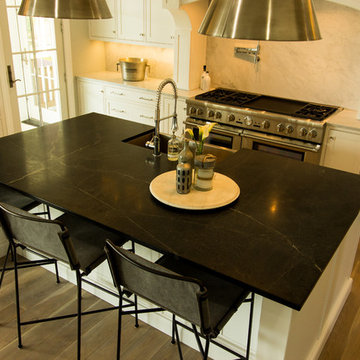 Distinctive Marble and Granite
Open concept kitchen - mid-sized transitional u-shaped light wood floor and beige floor open concept kitchen idea in Columbus with an undermount sink, recessed-panel cabinets, white cabinets, soapstone countertops, white backsplash, stone slab backsplash, stainless steel appliances, an island and gray countertops
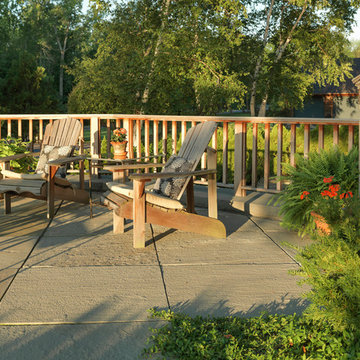 Distinctive Landscaping
Each unit of this 5 unit condominium has deeded rights to landscape their own small space. Our clients turned to us for help maximizing and upgrading their allotted outdoor turf. Our design eliminates an awkwardly elevated deck and small sunken patio, replaced with a simple patio. The raised level and curved front create a strong overlook of the dock and Lake Champlain. The robust dimensions of the capstone create a strong edge between the architectural patio and the natural plantings and distant views. Stone stairs lead into the house as well as toward the dock and perimeter landscaping. Shade tolerant perennials and groundcovers adorn the beds created by the sloping landscape.
Photo cred: Susan Teare
 Distinctive Marble and Granite
Ginson Speich

Inspiration for a large farmhouse u-shaped light wood floor and brown floor enclosed kitchen remodel in Columbus with a double-bowl sink, shaker cabinets, white cabinets, quartzite countertops, white backsplash, brick backsplash, stainless steel appliances and a peninsula
Inspiration for a large farmhouse u-shaped light wood floor and brown floor enclosed kitchen remodel in Columbus with a double-bowl sink, shaker cabinets, white cabinets, quartzite countertops, white backsplash, brick backsplash, stainless steel appliances and a peninsula

Sponsored
Columbus, OH

Hope Restoration & General Contracting
Columbus Design-Build, Kitchen & Bath Remodeling, Historic Renovations
 Elume Distinctive Lighting
Everyone wants a gorgeous outdoor space that is inviting and great for entertaining. The trick to getting a well-lit patio is directing the light where you need it. Create stunning ambient lighting by adding multiple pendants at different heights like the Dumont pendants seen here.
 Distinctive Marble and Granite
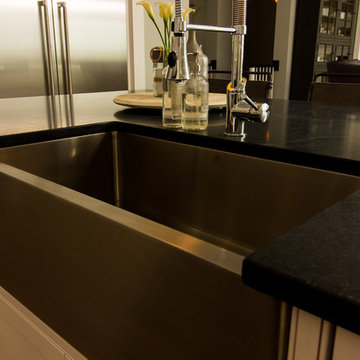
Inspiration for a mid-sized transitional u-shaped light wood floor and beige floor open concept kitchen remodel in Columbus with an undermount sink, recessed-panel cabinets, white cabinets, soapstone countertops, white backsplash, stone slab backsplash, stainless steel appliances, an island and gray countertops
 SunRiver St.George
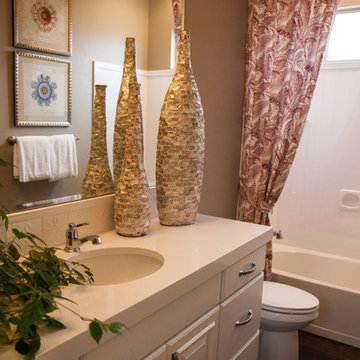
SunRiver St. George's Distinctions is a 2,365 square foot open floor plan. The layout includes 3 bedrooms, 2.5 bath and a spacious 3 car garage.
Photo credit: Miranda Madsen
7