
Search results for "Distinctive" in Home Design Ideas

 Distinctive Domain
Country freestanding desk dark wood floor and brown floor home office photo in Other with gray walls
Find the right local pro for your project

 Homes of Distinction, Inc.
Example of a large trendy master dark wood floor and brown floor bedroom design in Other with white walls and no fireplace


 Deborah Broockerd/DkB Design Services
Photo byAngie Seckinger
Small walk-in designed for maximum use of space. Custom accessory storage includes double-decker jewelry drawer with velvet inserts, Maple pull-outs behind door for necklaces & scarves, vanity area with mirror, slanted shoe shelves, valet rods & hooks.
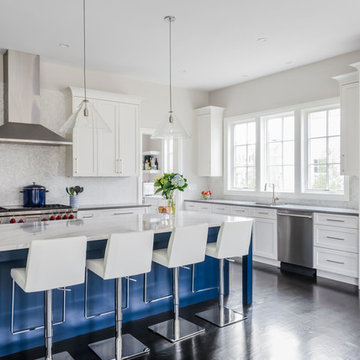
 Distinctive Interiors
we used shaker style cabinetry in this kitchen, and used white for the perimeter cabinets and a dark blue for the 11 foot island. We went with a custom stain for the floors,

 Vertebrae Art and Architecture
Art Gray
Small trendy master concrete floor and gray floor bedroom photo in Los Angeles with gray walls and no fireplace
Small trendy master concrete floor and gray floor bedroom photo in Los Angeles with gray walls and no fireplace
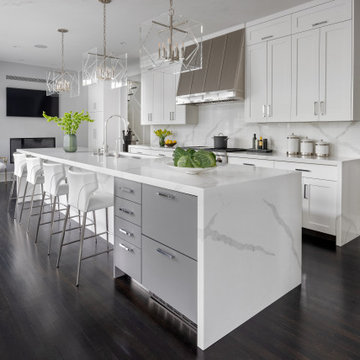
 DEANE Inc | Distinctive Design & Cabinetry
Kitchen - contemporary galley dark wood floor and brown floor kitchen idea in New York with an undermount sink, shaker cabinets, white cabinets, white backsplash, stainless steel appliances, an island and white countertops
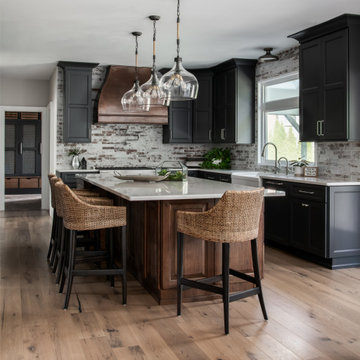
 Distinctive Interior Designs
This moody Industrial Farmhouse Kitchen is one of our all time favorite designs! Lucky for us this young family called upon our skills yet again to dream & deliver a cohesive new look for the entire main level of their Moorestown, New Jersey home.
We knew Tracy & Tim really loved the end result of their mancave basement, with its painted black ceiling, and industrial vibe. The kitchen, however, needed to be a bit lighter so it would connect to the rest of their home. Solutions: bigger windows, dark gray & distressed walnut cabinets, a burnished copper hood, mesh textures (both in the bar and the stools), lighter quartz counters, and a backsplash that looks like whitewashed brick. We even infused some extra style and function by having a custom bay storage bench created for their empty bay window.

 Distinctive Remodeling Solutions, Inc
PhotoSynthesis Studio
Farmhouse single-wall dedicated laundry room photo in Atlanta with an undermount sink, recessed-panel cabinets, white cabinets, a side-by-side washer/dryer and gray countertops
Farmhouse single-wall dedicated laundry room photo in Atlanta with an undermount sink, recessed-panel cabinets, white cabinets, a side-by-side washer/dryer and gray countertops
 DEANE Inc | Distinctive Design & Cabinetry
Here is an example of DEANE Inc’s custom cabinetry in this fresh and beautiful bar layout. Perfect for entertaining, this new look provides easy access with both opened and closed shelving as well as a wine cooler and sink perfect for having guests.

 DEANE Inc | Distinctive Design & Cabinetry
DEANE Inc's beautiful custom master bathroom, complete with custom cabinetry and custom flooring. Double vanity with lots of space on the counter as well as in drawers. Large mirror and both hanging and recessed lighting, creating more space throughout.
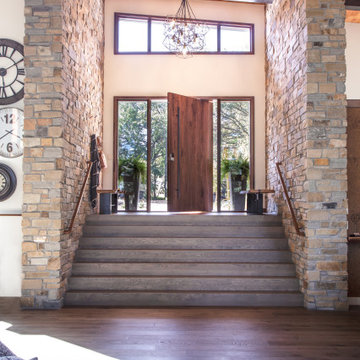 Distinctive Domain
Example of a huge trendy dark wood floor, brown floor and wood ceiling entryway design in Other with beige walls and a medium wood front door

 The Right Touch Designs
Example of a mid-sized transitional u-shaped light wood floor and beige floor kitchen design in San Francisco with an undermount sink, blue cabinets, marble countertops, gray backsplash, stainless steel appliances, no island, white countertops, shaker cabinets and subway tile backsplash

 Distinctive Kitchens
Inspiration images for our Lake Chelan South Shore kitchen and great room remodel
Open concept kitchen - large transitional l-shaped light wood floor, beige floor, exposed beam, vaulted ceiling and wood ceiling open concept kitchen idea in Seattle with gray cabinets, quartzite countertops, an island, a farmhouse sink, recessed-panel cabinets, stainless steel appliances and black countertops
Open concept kitchen - large transitional l-shaped light wood floor, beige floor, exposed beam, vaulted ceiling and wood ceiling open concept kitchen idea in Seattle with gray cabinets, quartzite countertops, an island, a farmhouse sink, recessed-panel cabinets, stainless steel appliances and black countertops

 Distinctive Remodeling, LLC
This master bath is exactly what our owner envisioned. Tile Wainscot, a steam shower, Marble floor and applied molding panels above the wainscot.
Corner shower - large transitional master gray tile and stone tile marble floor corner shower idea in Raleigh with white cabinets, gray walls, an undermount sink, marble countertops, gray countertops and recessed-panel cabinets
Corner shower - large transitional master gray tile and stone tile marble floor corner shower idea in Raleigh with white cabinets, gray walls, an undermount sink, marble countertops, gray countertops and recessed-panel cabinets
 DEANE Inc | Distinctive Design & Cabinetry

This beautifully designed custom kitchen has everything you need. From the blue cabinetry and detailed woodwork to the marble countertops and black and white tile flooring, it provides an open workspace with ample space to entertain family and friends.
 Distinctive Interiors
Example of a large transitional kitchen pantry design in Boston with white cabinets, quartzite countertops, white backsplash, ceramic backsplash, an island, white countertops and open cabinets
2