
Search results for "Distinctive" in Home Design Ideas

 Vivid Interior Design - Danielle Loven
Frontier Structures
Alyssa Lee Photography
Bathroom - huge transitional master black and white tile white floor bathroom idea in Minneapolis with dark wood cabinets, a hinged shower door, white countertops, shaker cabinets and white walls
Bathroom - huge transitional master black and white tile white floor bathroom idea in Minneapolis with dark wood cabinets, a hinged shower door, white countertops, shaker cabinets and white walls
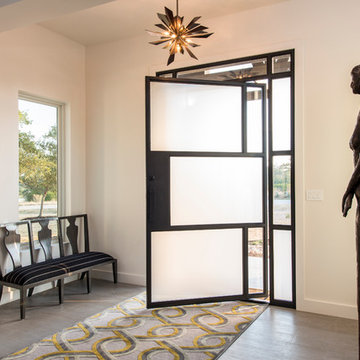
 Seven Custom Homes
Entryway - contemporary entryway idea in Austin with white walls and a glass front door

 WUNDERGROUND architecture + design
Inspiration for a contemporary living room remodel in New York with white walls
Find the right local pro for your project

 Distinctive Interior Designs
This Modern English home has history! Passed down through family inheritance, it hadn’t been truly updated since 1965. Lucky us that we met Vince & Angelica after they searched for just the right design team!
The inspiration for this now elegant home started with their award winning backyard garden and koi pond. Like their landscaping, elegance and details now abound throughout the interior of this home also! Every surface was transformed to create a ‘new’ old world charm. Double saturated shadowbox, unique wallpaper, and checkerboard tile details set the backdrop for our curated blend of furnishing and accessory elements from top to bottom. Many cherished collectibles were carefully integrated as well.
Oh, but the KITCHEN!! You can see even more details here!
 Distinctive Interior Designs
Some of our goals and solutions were obvious in this Timeless Style Renovation, other challenges required loads of plotting and planning.
Our client inherited his Marlton, New Jersey childhood home and for years chose to keep it ‘as is’ out of respect for his family and because (truth) it was going to be a significant investment — the entire house needed to be refreshed! Flooring, fireplace, removal of walls, windows enlarged, many pocket doors added, all bathrooms redesigned, electric/ gas not to code (from 1965), a massive 300lb safe to incorporate/ tuck away somewhere, planning for a future potential main level in-law suite — the list was very long!
Inspiration was easy: they had won awards for their stunning koi pond and landscaping, and they love to entertain. Getting these high powered professionals who were used to running divisions of huge corporations to hand over the reins … NOT so easy. Thankfully, they now can’t stop singing our praises! See their other amazing rooms here.

 Distinctive Drywall & Painting
Spacecrafting Photography
Inspiration for a large mediterranean galley dark wood floor and brown floor kitchen remodel in Minneapolis with a farmhouse sink, recessed-panel cabinets, dark wood cabinets, stainless steel appliances, an island, white countertops, marble countertops and white backsplash
Inspiration for a large mediterranean galley dark wood floor and brown floor kitchen remodel in Minneapolis with a farmhouse sink, recessed-panel cabinets, dark wood cabinets, stainless steel appliances, an island, white countertops, marble countertops and white backsplash

 Distinctive Domain
Inspiration for a rustic l-shaped medium tone wood floor and brown floor kitchen remodel in Other with a farmhouse sink, raised-panel cabinets, medium tone wood cabinets, beige backsplash, paneled appliances, an island and green countertops

 AIA Seattle
This thoughtfully sited and detailed home is an example of a rural retreat that invites its visitors to unwind - its “great room” a natural gathering place that spills out to expansive decks and opens to the tranquil landscape beyond. Photo credit: Prentiss Balance Wickline Architects.

 DEANE Inc | Distinctive Design & Cabinetry
DEANE Inc’s slope side home in Stowe, Vermont exemplifies functional living in a modern home with it’s open floor plans in the kitchen and living area. Both natural and recessed lighting brighten the kitchen and living areas to balance the darker shades in the barstools and custom wood cabinetry. The kitchen space flows into the living area and staircase leading upstairs, perfect for socialization.

 Huntwood Custom Cabinets
Door Style: Custom. Color: Arctic Grey. Wood Species: Alder
Transitional galley medium tone wood floor kitchen photo in Other with an undermount sink, shaker cabinets, dark wood cabinets, stainless steel appliances and an island
Transitional galley medium tone wood floor kitchen photo in Other with an undermount sink, shaker cabinets, dark wood cabinets, stainless steel appliances and an island
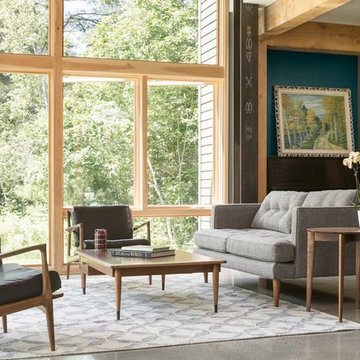
 Distinctive Home Products
Ben's Barn From Marvin Windows and Doors
Example of a trendy open concept living room design in Other
Example of a trendy open concept living room design in Other



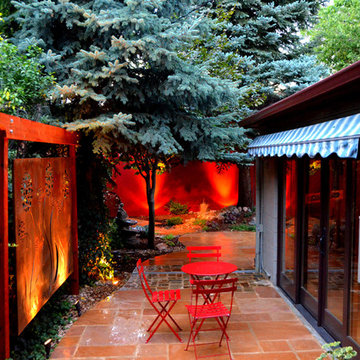

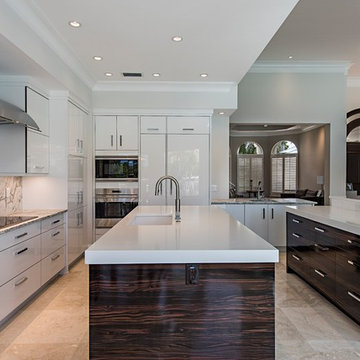 Distinctive Domain
Example of a trendy l-shaped beige floor kitchen design in New York with an undermount sink, flat-panel cabinets, dark wood cabinets, gray backsplash, two islands and white countertops
 DEANE Inc | Distinctive Design & Cabinetry

Inspiration for a coastal light wood floor, brown floor and shiplap ceiling kitchen/dining room combo remodel in Boston with white walls and no fireplace
 Distinctive Drywall & Painting
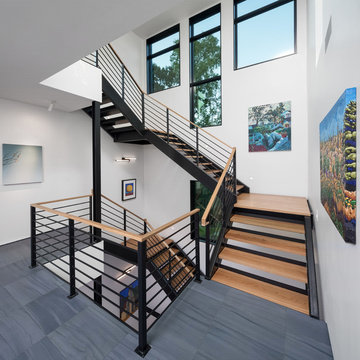
Example of a large trendy wooden u-shaped open and metal railing staircase design in Minneapolis

 Distinctive Remodeling, LLC

This powder room was converted from a full bath as part of a whole house renovation.
Example of a large transitional white tile, beige tile and matchstick tile dark wood floor powder room design in Raleigh with furniture-like cabinets, white cabinets, beige walls, an undermount sink and marble countertops
Example of a large transitional white tile, beige tile and matchstick tile dark wood floor powder room design in Raleigh with furniture-like cabinets, white cabinets, beige walls, an undermount sink and marble countertops
 Distinctive Home Products
Ben's Barn, From Marvin Windows and Doors
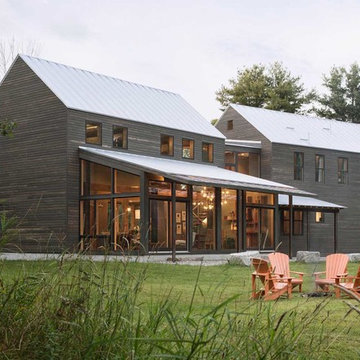
Inspiration for a contemporary two-story wood gable roof remodel in Other
Inspiration for a contemporary two-story wood gable roof remodel in Other
3