
Search results for "Distinguish features" in Home Design Ideas
 Attiko Casa
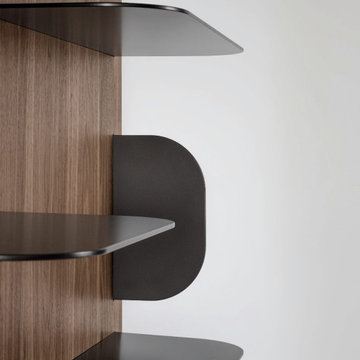
The Blabla collection consists of two different functional units, a bookcase panel and a mirror panel, which when paired together create a system of elements that can be individually positioned or combined in an elegant composition. The distinguishing feature of the Blabla bookcase and mirror is the rounded profile of the shelves and side support panel, as well as the interruption and discontinuity of the shelves.
 Dreamtech Homes
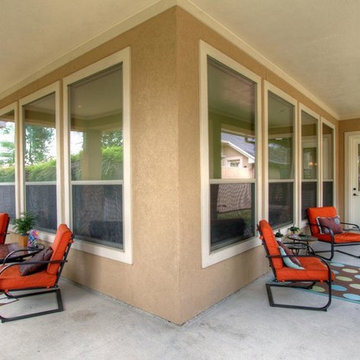
Enhance your exteriors with our well-designed patios that can beautifully enrich your lifestyle.
Home design - mid-sized mediterranean one-story stucco beige home design idea in Houston with a hip roof
Home design - mid-sized mediterranean one-story stucco beige home design idea in Houston with a hip roof

 AIBD - American Institute of Building Design
The best of the past and present meet in this distinguished design. Custom craftsmanship and distinctive detailing lend to this lakefront residences’ classic design with a contemporary and light-filled floor plan. The main level features almost 3,000 square feet of open living, from the charming entry with multiple back of house spaces to the central kitchen and living room with stone clad fireplace.
An ARDA for indoor living goes to
Visbeen Architects, Inc.
Designers: Vision Interiors by Visbeen with Visbeen Architects, Inc.
From: East Grand Rapids, Michigan
Find the right local pro for your project
 Ollin Stone
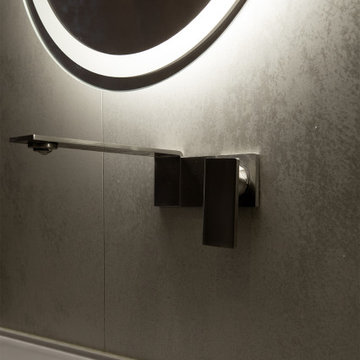
Everything begins with one look, a glimpse of everyday life. A plastered wall which becomes the source of inspiration to create a new surface where simplicity and concurrently softness become the distinguishing aesthetic and tactile features. A structure and a texture of the utmost appeal.
 Avenue Design
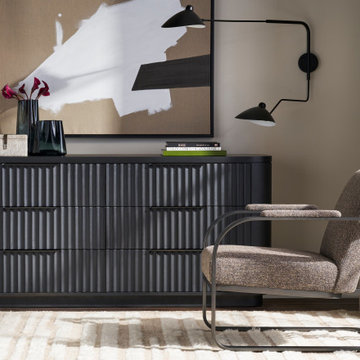
Thoughtfully styled and beautifully crafted, Grandhaven presents a new perspective in fine design from Michael Weiss. Each piece features a softly rounded silhouette that conveys balance and poise. Exquisite, quarted ash brings each form to life, and is highlighted with touches of Oil Rubbed Bronze. Fluted surface accentuate the natural beauty of fine Ash hardwoods while adding a distinguishing touch of modernism.
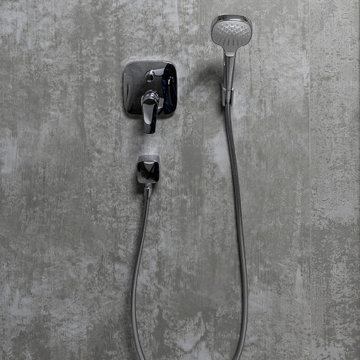 Ollin Stone
Everything begins with one look, a glimpse of everyday life. A plastered wall which becomes the source of inspiration to create a new surface where simplicity and concurrently softness become the distinguishing aesthetic and tactile features. A structure and a texture of the utmost appeal.
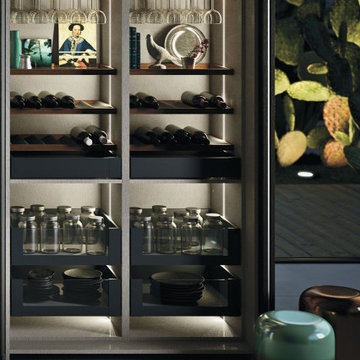 Ollin Stone
Everything begins with one look, a glimpse of everyday life. A plastered wall which becomes the source of inspiration to create a new surface where simplicity and concurrently softness become the distinguishing aesthetic and tactile features. A structure and a texture of the utmost appeal.

Sponsored
Sunbury, OH

J.Holderby - Renovations
Franklin County's Leading General Contractors - 2X Best of Houzz!
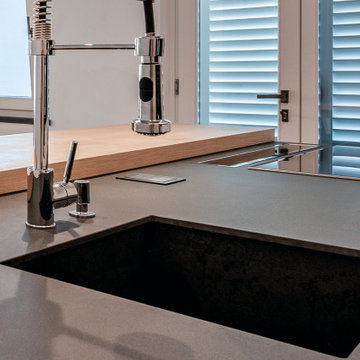 Ollin Stone
Everything begins with one look, a glimpse of everyday life. A plastered wall which becomes the source of inspiration to create a new surface where simplicity and concurrently softness become the distinguishing aesthetic and tactile features. A structure and a texture of the utmost appeal.
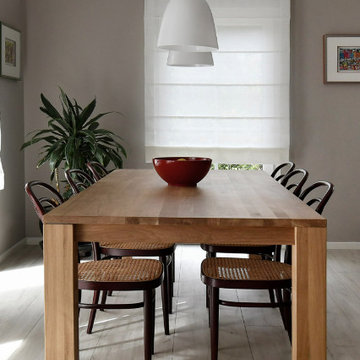 Ollin Stone
Everything begins with one look, a glimpse of everyday life. A plastered wall which becomes the source of inspiration to create a new surface where simplicity and concurrently softness become the distinguishing aesthetic and tactile features. A structure and a texture of the utmost appeal.
 Dreamtech Homes
Enhance your exteriors with our well-designed patios that can beautifully enrich your lifestyle.
Mid-sized mediterranean beige one-story stucco exterior home idea in Houston with a hip roof
Mid-sized mediterranean beige one-story stucco exterior home idea in Houston with a hip roof

 Sandra Hambley
This dining room accommodates seating for eight. The host and hostess chairs feature a light blue seat to distinguish them from the side chairs. The statement piece of the room is large antiqued mirrored buffet.
Jonathan Winer
 Ollin Stone
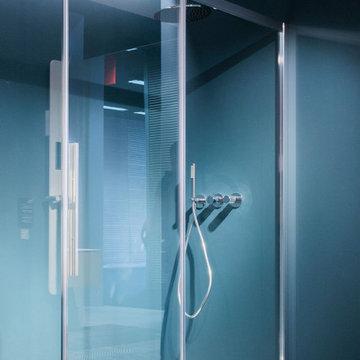
Everything begins with one look, a glimpse of everyday life. A plastered wall which becomes the source of inspiration to create a new surface where simplicity and concurrently softness become the distinguishing aesthetic and tactile features. A structure and a texture of the utmost appeal.
 Dreamtech Homes
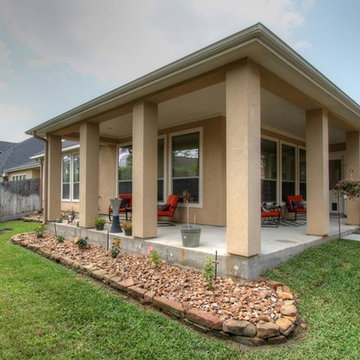
Enhance your exteriors with our well-designed patios that can beautifully enrich your lifestyle.
Inspiration for a mid-sized mediterranean one-story stucco beige home design remodel in Houston with a hip roof
Inspiration for a mid-sized mediterranean one-story stucco beige home design remodel in Houston with a hip roof

Sponsored
Sunbury, OH
J.Holderby - Renovations
Franklin County's Leading General Contractors - 2X Best of Houzz!
 Sandra Hambley
This dining room accommodates seating for eight. The host and hostess chairs feature a light blue seat to distinguish them from the side chairs. The statement piece of the room is large mirrored buffet.
Jonathan Winer

 Above & Beyond Building
Bursting with craft to enhance true Muskoka living, the vision for this Lake Muskoka custom build was to bring family to the forefront of every day living. Classic, timeless, modern and clean, with a touch of rustic elements throughout.
Our client envisioned a streamlined, elegant home that maximized the impact of the glorious views and showcased their love of natural materials. ABOVE & BEYOND provided full planning and design services and executed a re-zoning and site plan agreement for the property in order to accomplish the client’s vision for their cottage.
This open-concept space framed with floor-to-celing windows, is defined by a custom stone fireplace, complete with reclaimed barn beam for the feature mantle.
A cool, fresh palette and simple lines bring focus to the fine details and rustic finishes that distinguish this exceptional home. Standout features include custom cabinetry and built-ins, a massive island draped with white granite, and brushed steel hardware.
Bursting with craft and fine woodwork, including a graceful, fine-lined staircase, maximize the light that makes this family home so magnificent.


 Sandra Hambley
This dining room accommodates seating for eight. The host and hostess chairs feature a light blue seat to distinguish them from the side chairs. The statement piece of the room is large antiqued mirrored buffet.
Jonathan Winer


 AIBD - American Institute of Building Design
The best of the past and present meet in this distinguished design. Custom craftsmanship and distinctive detailing lend to this lakefront residences’ classic design with a contemporary and light-filled floor plan. The main level features almost 3,000 square feet of open living, from the charming entry with multiple back of house spaces to the central kitchen and living room with stone clad fireplace.
An ARDA for indoor living goes to
Visbeen Architects, Inc.
Designers: Vision Interiors by Visbeen with Visbeen Architects, Inc.
From: East Grand Rapids, Michigan

 Troy Lighting
For over 50 years, Troy Lighting has transcended time and redefined handcrafted workmanship with the creation of strikingly eclectic, sophisticated casual lighting fixtures distinguished by their unique human sensibility and characterized by their design and functionality.
Features:
Suitable for indoor locations only
UL certified in compliance with nationally recognized product safety standards
Specifications:
Included shade measures as 15.25"" High x 3.5"" Diameter
Included Canopy measures as 6"" Diameter x 1"" Thick
1-6in, 2-12in, 1-18in stem included
Requires 6 x 75-Watt E26 Medium Base Incandescent Bulb (not included)

 Buytilesandmore
Coal Canyon Ledger Panel features an alluring blend of charcoal gray tones for a distinguished contemporary look. Featuring multiple sized rectangular stones in varying thicknesses, this panel adds interest and dimension to any space. Understatedly elegant, it complements a wide variety of color and design schemes in both residential and commercial settings. Use these gorgeous stacked stone panels to create one-of-a-kind accent walls, backsplashes, fireplace surrounds, and more indoors or out. ’s Interlocking Z Feature ensures the panels fit together easily, just like puzzle pieces. Achieving a seamless look has never been easier. Matching corners are available to give your project a professional finish.
22