
Search results for "Distinguish features" in Home Design Ideas

 Dreamtech Homes
Mid-sized tuscan master carpeted bedroom photo in Houston with beige walls and no fireplace
 Dreamtech Homes
Assistant
Large tuscan master brown tile and mosaic tile travertine floor corner bathtub photo in Houston with recessed-panel cabinets, dark wood cabinets, a two-piece toilet, white walls, an undermount sink and granite countertops
Large tuscan master brown tile and mosaic tile travertine floor corner bathtub photo in Houston with recessed-panel cabinets, dark wood cabinets, a two-piece toilet, white walls, an undermount sink and granite countertops
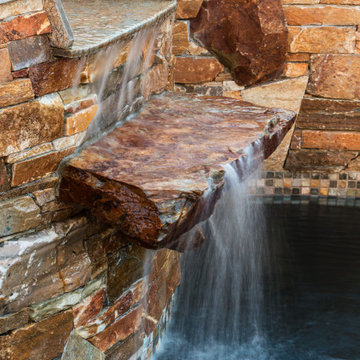
 Distinguished Pools
falling waters customized spa spillover to the pool. While excavating the pool, we uncovered this perfect stone piece, which called out to be placed as a feature from our spa.
Find the right local pro for your project
 Dreamtech Homes
Small mediterranean beige one-story stucco exterior home idea in Houston with a hip roof

 Cummings Architecture + Interiors
The beautiful, old barn on this Topsfield estate was at risk of being demolished. Before approaching Mathew Cummings, the homeowner had met with several architects about the structure, and they had all told her that it needed to be torn down. Thankfully, for the sake of the barn and the owner, Cummings Architects has a long and distinguished history of preserving some of the oldest timber framed homes and barns in the U.S.
Once the homeowner realized that the barn was not only salvageable, but could be transformed into a new living space that was as utilitarian as it was stunning, the design ideas began flowing fast. In the end, the design came together in a way that met all the family’s needs with all the warmth and style you’d expect in such a venerable, old building.
On the ground level of this 200-year old structure, a garage offers ample room for three cars, including one loaded up with kids and groceries. Just off the garage is the mudroom – a large but quaint space with an exposed wood ceiling, custom-built seat with period detailing, and a powder room. The vanity in the powder room features a vanity that was built using salvaged wood and reclaimed bluestone sourced right on the property.
Original, exposed timbers frame an expansive, two-story family room that leads, through classic French doors, to a new deck adjacent to the large, open backyard. On the second floor, salvaged barn doors lead to the master suite which features a bright bedroom and bath as well as a custom walk-in closet with his and hers areas separated by a black walnut island. In the master bath, hand-beaded boards surround a claw-foot tub, the perfect place to relax after a long day.
In addition, the newly restored and renovated barn features a mid-level exercise studio and a children’s playroom that connects to the main house.
From a derelict relic that was slated for demolition to a warmly inviting and beautifully utilitarian living space, this barn has undergone an almost magical transformation to become a beautiful addition and asset to this stately home.

 Donald A. Gardner Architects
Stone and cedar shake combine with triumphant gables and graceful arches to create a Craftsman exterior with European flair. Influenced by the cottages of old, this hillside walkout boasts a rear wall of glasswork on both floors to capture breath-taking views. A rear porch and screened porch take living outdoors. The open floor plan distinguishes rooms by ceiling treatments and columns instead of enclosing space with walls. For added convenience and future planning, an elevator makes living easier. Custom features include a walk-in pantry, abundant storage space and large utility room with sink. The master bedroom is complete with two walk-in closets, a double vanity, garden tub, separate shower and private privy. Along with the master suite, the secondary bedrooms take advantage of the natural scenery.
 Dreamtech Homes
Assistant
Mid-sized tuscan two-story and backyard stone beige patio kitchen photo in Houston with a hip roof and a roof extension
Mid-sized tuscan two-story and backyard stone beige patio kitchen photo in Houston with a hip roof and a roof extension

Sponsored
Sunbury, OH

J.Holderby - Renovations
Franklin County's Leading General Contractors - 2X Best of Houzz!

 Black Swan Hearth & Home
Luxury has a place in whichever room you choose. Our flagship 6000CLX model is part of the product line that started it all with our patented direct vent technology wrapped around beautiful design. Its distinguishing features include the largest flame, premium logs, LED illuminated ember bed and LED accent lighting, brick refractory, our most advanced wireless control, an AFUE heater rating and a fan kit with speed control.


 Beckstrom Architecture + Interiors
Tom Story | This family beach house and guest cottage sits perched above the Santa Cruz Yacht Harbor. A portion of the main house originally housed 1930’s era changing rooms for a Beach Club which included distinguished visitors such as Will Rogers. An apt connection for the new owners also have Oklahoma ties. The structures were limited to one story due to historic easements, therefore both buildings have fully developed basements featuring large windows and French doors to access European style exterior terraces and stairs up to grade. The main house features 5 bedrooms and 5 baths. Custom cabinetry throughout in built-in furniture style. A large design team helped to bring this exciting project to fruition. The house includes Passive Solar heated design, Solar Electric and Solar Hot Water systems. 4,500sf/420m House + 1300 sf Cottage - 6bdrm
 Dreamtech Homes
Assistant
Mid-sized mediterranean beige two-story stucco exterior home idea in Houston with a hip roof
Mid-sized mediterranean beige two-story stucco exterior home idea in Houston with a hip roof

 Amy Mizner, Benoit Mizner Simon & Co.
Inspiration for a huge country beige three-story stone exterior home remodel in Boston

 User
Modern twist on the classic A-frame profile. This multi-story Duplex has a striking façade that juxtaposes large windows against organic and industrial materials. Built by Mast & Co Design/Build features distinguished asymmetrical architectural forms which accentuate the contemporary design that flows seamlessly from the exterior to the interior.

Sponsored
Columbus, OH

Wannemacher Interiors
Customized Award-Winning Interior Design Solutions in Franklin Cnty OH
 Dreamtech Homes
Wine grotto and breakfast room
Wine cellar - small mediterranean travertine floor wine cellar idea in Houston with diamond bins
Wine cellar - small mediterranean travertine floor wine cellar idea in Houston with diamond bins
 Donald A. Gardner Architects
With Old World charm, this house plan features stone and cedar shake with stylish dormers. Inside, the gathering rooms are open to each other, individually distinguished by columns and ceiling treatments. The breakfast nook includes two pantries, and a cook-top island completes the kitchen. Upstairs, a bonus room awaits expansion.

 Fusion Cabinets, Inc.
A retractable mirror is a fun and handy feature to help choose the perfect outfit for the day.
Large minimalist gender-neutral walk-in closet photo in Tampa with recessed-panel cabinets and gray cabinets
Large minimalist gender-neutral walk-in closet photo in Tampa with recessed-panel cabinets and gray cabinets
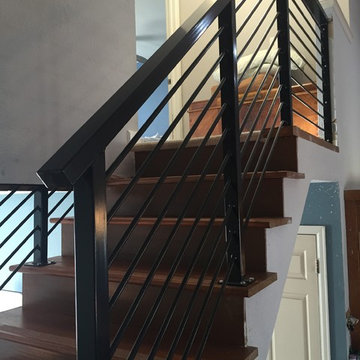
 Hueber Industries
These horizontal rod railings replaced an outdated wood railing. The typical 4" spacing was reduced to around 3" on the horizontal bars as a distinguishing feature. Design and fabrication by Hueber Industries LLC, located in Fort Collins, CO.

Sponsored
Columbus, OH
Free consultation for landscape design!

Peabody Landscape Group
Franklin County's Reliable Landscape Design & Contracting
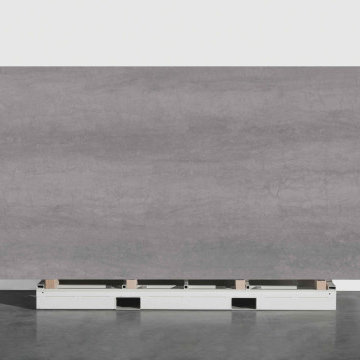
 Ollin Stone
Everything begins with one look, a glimpse of everyday life. A plastered wall which becomes the source of inspiration to create a new surface where simplicity and concurrently softness become the distinguishing aesthetic and tactile features. A structure and a texture of the utmost appeal.
 Donald A. Gardner Architects
With Old World charm, this house plan features stone and cedar shake with stylish dormers. Inside, the gathering rooms are open to each other, individually distinguished by columns and ceiling treatments. The breakfast nook includes two pantries, and a cook-top island completes the kitchen. Upstairs, a bonus room awaits expansion.

 Inside Stories
A cozy and eclectic living room.
Mid-sized elegant enclosed light wood floor and gray floor living room photo in Denver with a music area, beige walls, no fireplace and no tv
Mid-sized elegant enclosed light wood floor and gray floor living room photo in Denver with a music area, beige walls, no fireplace and no tv
19