
Search results for "Distinguish features" in Home Design Ideas

 Living Stone Design + Build
Stunning traditional Craftsman home exterior featuring authentic architectural elements including tapered columns, natural stone accents, and detailed woodwork under broad eaves. The thoughtfully designed façade showcases classic proportions, quality materials, and artisan craftsmanship throughout, embodying the timeless appeal and architectural heritage that distinguishes this exceptional Village of Cheshire residence.


 Living Stone Design + Build
Stunning traditional Craftsman home exterior featuring authentic architectural elements including tapered columns, natural stone accents, and detailed woodwork under broad eaves. The thoughtfully designed façade showcases classic proportions, quality materials, and artisan craftsmanship throughout, embodying the timeless appeal and architectural heritage that distinguishes this exceptional Village of Cheshire residence.
Find the right local pro for your project
 Living Stone Design + Build
Stunning traditional Craftsman home exterior featuring authentic architectural elements including tapered columns, natural stone accents, and detailed woodwork under broad eaves. The thoughtfully designed façade showcases classic proportions, quality materials, and artisan craftsmanship throughout, embodying the timeless appeal and architectural heritage that distinguishes this exceptional Village of Cheshire residence.

 Sara Ramsey
Elegant enclosed carpeted and gray floor home theater photo in Indianapolis with gray walls
 The Pool Boss
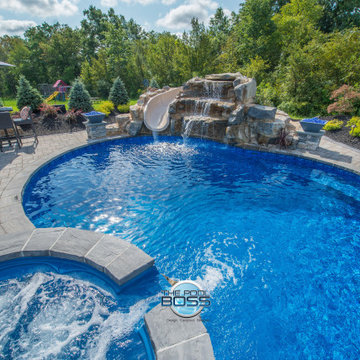
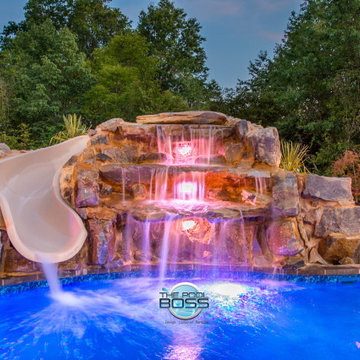
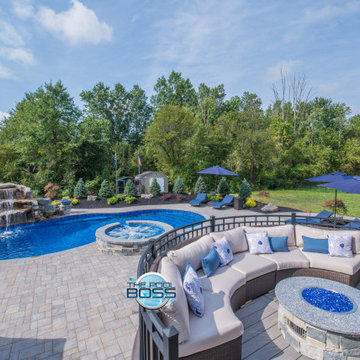
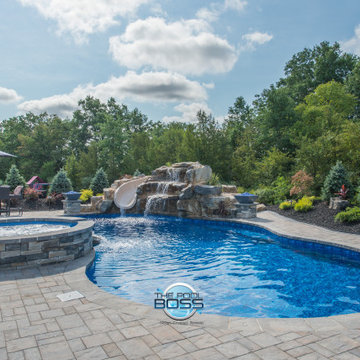
In the suburban region of Branchburg, the grounds of this expansive new property was a blank slate. It featured a large, grassy backyard with a cluster of trees at the back, but it offered limited privacy and there was little to distinguish it from the other new homes in the area. Enter The Pool Boss. They transformed this blank slate into a private, tree-lined enclave with dimension! A step to the back of the house reveals expertly laid paving stones lining a custom free-form pool with spillover spa & internal radius steps. Surrounding the pool rests a stunning tiered waterfall and entertaining water slide for the young and young at heart. The area is set aglow with LED lights and even a fire bowl.
At the back of the home, a raised deck was created to feature a conversational seating area with a cozy fire pit for all to enjoy. Another benefit? To overlook this delightful Alpine-like retreat!
 The Pool Boss
In the suburban region of Branchburg, the grounds of this expansive new property was a blank slate. It featured a large, grassy backyard with a cluster of trees at the back, but it offered limited privacy and there was little to distinguish it from the other new homes in the area. Enter The Pool Boss. They transformed this blank slate into a private, tree-lined enclave with dimension! A step to the back of the house reveals expertly laid paving stones lining a custom free-form pool with spillover spa & internal radius steps. Surrounding the pool rests a stunning tiered waterfall and entertaining water slide for the young and young at heart. The area is set aglow with LED lights and even a fire bowl.
At the back of the home, a raised deck was created to feature a conversational seating area with a cozy fire pit for all to enjoy. Another benefit? To overlook this delightful Alpine-like retreat!



 AIBD - American Institute of Building Design
The best of the past and present meet in this distinguished design. Custom craftsmanship and distinctive detailing lend to this lakefront residences’ classic design with a contemporary and light-filled floor plan. The main level features almost 3,000 square feet of open living, from the charming entry with multiple back of house spaces to the central kitchen and living room with stone clad fireplace.
An ARDA for indoor living goes to
Visbeen Architects, Inc.
Designers: Vision Interiors by Visbeen with Visbeen Architects, Inc.
From: East Grand Rapids, Michigan
 The Pool Boss
In the suburban region of Branchburg, the grounds of this expansive new property was a blank slate. It featured a large, grassy backyard with a cluster of trees at the back, but it offered limited privacy and there was little to distinguish it from the other new homes in the area. Enter The Pool Boss. They transformed this blank slate into a private, tree-lined enclave with dimension! A step to the back of the house reveals expertly laid paving stones lining a custom free-form pool with spillover spa & internal radius steps. Surrounding the pool rests a stunning tiered waterfall and entertaining water slide for the young and young at heart. The area is set aglow with LED lights and even a fire bowl.
At the back of the home, a raised deck was created to feature a conversational seating area with a cozy fire pit for all to enjoy. Another benefit? To overlook this delightful Alpine-like retreat!
 Living Stone Design + Build
Stunning traditional Craftsman home exterior featuring authentic architectural elements including tapered columns, natural stone accents, and detailed woodwork under broad eaves. The thoughtfully designed façade showcases classic proportions, quality materials, and artisan craftsmanship throughout, embodying the timeless appeal and architectural heritage that distinguishes this exceptional Village of Cheshire residence.

 Visbeen Architects
Builder: J. Peterson Homes
Interior Designer: Francesca Owens
Photographers: Ashley Avila Photography, Bill Hebert, & FulView
Capped by a picturesque double chimney and distinguished by its distinctive roof lines and patterned brick, stone and siding, Rookwood draws inspiration from Tudor and Shingle styles, two of the world’s most enduring architectural forms. Popular from about 1890 through 1940, Tudor is characterized by steeply pitched roofs, massive chimneys, tall narrow casement windows and decorative half-timbering. Shingle’s hallmarks include shingled walls, an asymmetrical façade, intersecting cross gables and extensive porches. A masterpiece of wood and stone, there is nothing ordinary about Rookwood, which combines the best of both worlds.
Once inside the foyer, the 3,500-square foot main level opens with a 27-foot central living room with natural fireplace. Nearby is a large kitchen featuring an extended island, hearth room and butler’s pantry with an adjacent formal dining space near the front of the house. Also featured is a sun room and spacious study, both perfect for relaxing, as well as two nearby garages that add up to almost 1,500 square foot of space. A large master suite with bath and walk-in closet which dominates the 2,700-square foot second level which also includes three additional family bedrooms, a convenient laundry and a flexible 580-square-foot bonus space. Downstairs, the lower level boasts approximately 1,000 more square feet of finished space, including a recreation room, guest suite and additional storage.
 The Pool Boss
In the suburban region of Branchburg, the grounds of this expansive new property was a blank slate. It featured a large, grassy backyard with a cluster of trees at the back, but it offered limited privacy and there was little to distinguish it from the other new homes in the area. Enter The Pool Boss. They transformed this blank slate into a private, tree-lined enclave with dimension! A step to the back of the house reveals expertly laid paving stones lining a custom free-form pool with spillover spa & internal radius steps. Surrounding the pool rests a stunning tiered waterfall and entertaining water slide for the young and young at heart. The area is set aglow with LED lights and even a fire bowl.
At the back of the home, a raised deck was created to feature a conversational seating area with a cozy fire pit for all to enjoy. Another benefit? To overlook this delightful Alpine-like retreat!
 Living Stone Design + Build
Stunning traditional Craftsman home exterior featuring authentic architectural elements including tapered columns, natural stone accents, and detailed woodwork under broad eaves. The thoughtfully designed façade showcases classic proportions, quality materials, and artisan craftsmanship throughout, embodying the timeless appeal and architectural heritage that distinguishes this exceptional Village of Cheshire residence.

Sponsored
Columbus, OH
Free consultation for landscape design!

Peabody Landscape Group
Franklin County's Reliable Landscape Design & Contracting
 The Pool Boss
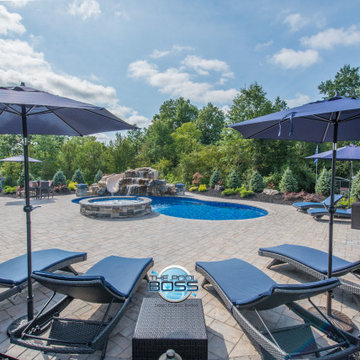
In the suburban region of Branchburg, the grounds of this expansive new property was a blank slate. It featured a large, grassy backyard with a cluster of trees at the back, but it offered limited privacy and there was little to distinguish it from the other new homes in the area. Enter The Pool Boss. They transformed this blank slate into a private, tree-lined enclave with dimension! A step to the back of the house reveals expertly laid paving stones lining a custom free-form pool with spillover spa & internal radius steps. Surrounding the pool rests a stunning tiered waterfall and entertaining water slide for the young and young at heart. The area is set aglow with LED lights and even a fire bowl.
At the back of the home, a raised deck was created to feature a conversational seating area with a cozy fire pit for all to enjoy. Another benefit? To overlook this delightful Alpine-like retreat!
 The Pool Boss
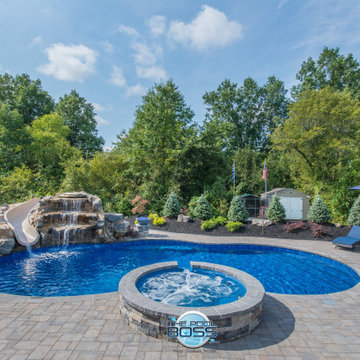
In the suburban region of Branchburg, the grounds of this expansive new property was a blank slate. It featured a large, grassy backyard with a cluster of trees at the back, but it offered limited privacy and there was little to distinguish it from the other new homes in the area. Enter The Pool Boss. They transformed this blank slate into a private, tree-lined enclave with dimension! A step to the back of the house reveals expertly laid paving stones lining a custom free-form pool with spillover spa & internal radius steps. Surrounding the pool rests a stunning tiered waterfall and entertaining water slide for the young and young at heart. The area is set aglow with LED lights and even a fire bowl.
At the back of the home, a raised deck was created to feature a conversational seating area with a cozy fire pit for all to enjoy. Another benefit? To overlook this delightful Alpine-like retreat!
 AIBD - American Institute of Building Design
The best of the past and present meet in this distinguished design. Custom craftsmanship and distinctive detailing lend to this lakefront residences’ classic design with a contemporary and light-filled floor plan. The main level features almost 3,000 square feet of open living, from the charming entry with multiple back of house spaces to the central kitchen and living room with stone clad fireplace.
An ARDA for indoor living goes to
Visbeen Architects, Inc.
Designers: Vision Interiors by Visbeen with Visbeen Architects, Inc.
From: East Grand Rapids, Michigan

 Mike Pardue Homes, Inc.
Large open foyer with shiplap ceiling under wood beams, craftsman style front door with transom, wainscoting
Large arts and crafts medium tone wood floor foyer photo in Austin with gray walls
Large arts and crafts medium tone wood floor foyer photo in Austin with gray walls

Sponsored
Delaware, OH

Buckeye Basements, Inc.
Central Ohio's Basement Finishing ExpertsBest Of Houzz '13-'21

 Beckstrom Architecture + Interiors
Tom Story | This family beach house and guest cottage sits perched above the Santa Cruz Yacht Harbor. A portion of the main house originally housed 1930’s era changing rooms for a Beach Club which included distinguished visitors such as Will Rogers. An apt connection for the new owners also have Oklahoma ties. The structures were limited to one story due to historic easements, therefore both buildings have fully developed basements featuring large windows and French doors to access European style exterior terraces and stairs up to grade. The main house features 5 bedrooms and 5 baths. Custom cabinetry throughout in built-in furniture style. A large design team helped to bring this exciting project to fruition. The house includes Passive Solar heated design, Solar Electric and Solar Hot Water systems. 4,500sf/420m House + 1300 sf Cottage - 6bdrm

 IL Decor
Colors Designed by Sergio Bicego
This modular sofa is called Colors because these are its distinguishing feature. The entire perimeter of the seat cushions, body and armrests is covered with a strip of fabric which is available contrasting in colour or pattern, allowing users to customize their sofa and create harmonies or chromatic effects.
 Avenue Design
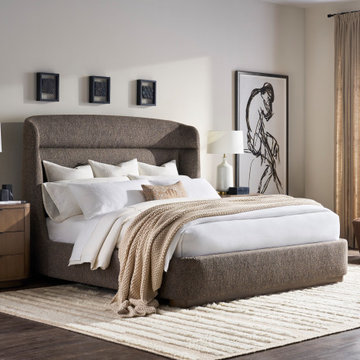
Thoughtfully styled and beautifully crafted, Grandhaven presents a new perspective in fine design from Michael Weiss. Each piece features a softly rounded silhouette that conveys balance and poise. Exquisite, quarted ash brings each form to life, and is highlighted with touches of Oil Rubbed Bronze. Fluted surface accentuate the natural beauty of fine Ash hardwoods while adding a distinguishing touch of modernism.
23