
Search results for "Distract" in Home Design Ideas
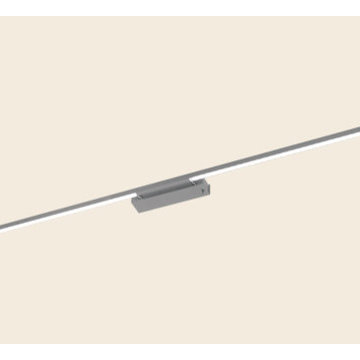
 iluminacion.net
Linea 500 de difusores acrílicos satinados, de Línea Iluminación. Equipado con LED, con terminación en acero con croma o negra con croma.
Disponible en versiones apliques, plafón, colgantes, velador y aplique bajo alacena.

 Edge Glass Incorporated
Edge Glass Custom Doors
(photo: Stacey Nickerson)
Home office - modern home office idea in Calgary
Home office - modern home office idea in Calgary

 Buytilesandmore
With the Keshi Blend 11.75 in. x 12.25 in. Glass and Metal Mosaic Wall Tile, it easy to add a splash of contemporary styling to your decor. This attractive tile features an arrangement of 5/8 in. x 1 in. tile strips of crystallized and shell glass with metal in a brick pattern on a 11.75 in. x 12.25 in. mesh sheet that makes installation a much easier process. With elegant white tones, this tile creates a distinct pattern. Ideal for use on interior and exterior walls, the mosaic has infinite applications to complement a variety of installs.
Find the right local pro for your project

 Upscale Construction
Design by Sutro Architects
Interior Design by Adeeni Design Group
Photography by Christopher Stark
Inspiration for a contemporary u-shaped concrete floor and gray floor eat-in kitchen remodel in San Francisco with flat-panel cabinets, medium tone wood cabinets, white backsplash, an island and paneled appliances
Inspiration for a contemporary u-shaped concrete floor and gray floor eat-in kitchen remodel in San Francisco with flat-panel cabinets, medium tone wood cabinets, white backsplash, an island and paneled appliances

 Heritage Homes of Jacksonville
Kitchen - large coastal galley dark wood floor and brown floor kitchen idea in Jacksonville with raised-panel cabinets, white cabinets, gray backsplash, an island and white countertops

 Michael K Chen Architecture
Custom steel shelves are cantilevered from a grey lacquered millwork wall. All of the computer peripherals are stored inside the white oak cabinets. A cable management system and integrated power inside the cabinet and on the desk top keep the surfaces clear or clutter.
![Arch Design Studio I [A Study of Paul Klee's Crystal Gradation, Painting 1921]](https://st.hzcdn.com/fimgs/42a18b880cd5ee00_2363-w360-h360-b0-p0--.jpg)





 Balodemas Architects
Anice Hoachlander, Hoachlander Davis Photography
Staircase - 1960s wooden straight open staircase idea in DC Metro
Staircase - 1960s wooden straight open staircase idea in DC Metro

 Christine Markatos Design
Inspiration for a large mediterranean l-shaped dark wood floor eat-in kitchen remodel in Los Angeles with an undermount sink, recessed-panel cabinets, white cabinets, gray backsplash, subway tile backsplash, stainless steel appliances, an island and quartzite countertops

 Kate Roos Design LLC
By taking over the former butler's pantry and relocating the rear entry, the new kitchen is a large, bright space with improved traffic flow and efficient work space.

 Ryan Duebber Architect, LLC
Ross Van Pelt
Japanese bathtub - mid-sized modern master white tile and porcelain tile japanese bathtub idea in Cincinnati with flat-panel cabinets, dark wood cabinets, quartz countertops, an undermount sink and white walls
Japanese bathtub - mid-sized modern master white tile and porcelain tile japanese bathtub idea in Cincinnati with flat-panel cabinets, dark wood cabinets, quartz countertops, an undermount sink and white walls

 Christian Rice Architects, Inc.
Coronado, CA
The Alameda Residence is situated on a relatively large, yet unusually shaped lot for the beachside community of Coronado, California. The orientation of the “L” shaped main home and linear shaped guest house and covered patio create a large, open courtyard central to the plan. The majority of the spaces in the home are designed to engage the courtyard, lending a sense of openness and light to the home. The aesthetics take inspiration from the simple, clean lines of a traditional “A-frame” barn, intermixed with sleek, minimal detailing that gives the home a contemporary flair. The interior and exterior materials and colors reflect the bright, vibrant hues and textures of the seaside locale.


 Glynis Wood Interiors
Photographed by Piston Design
Farmhouse two-story mixed siding gable roof photo in Austin with a metal roof
Farmhouse two-story mixed siding gable roof photo in Austin with a metal roof

 Design Studio West
A custom hutch with glass doors and shaker style mullions to the far end of the kitchen creates additional storage for cook books, tea pots and small appliances. One of the drawers is fitted with an electrical outlet and serves as charging station for I-Pads and cell phones.

 Erica Broberg Smith Architect PLLC
Dalton Portella
Enclosed kitchen - traditional u-shaped dark wood floor enclosed kitchen idea in New York with recessed-panel cabinets, white cabinets and white walls
Enclosed kitchen - traditional u-shaped dark wood floor enclosed kitchen idea in New York with recessed-panel cabinets, white cabinets and white walls

 Art of Construction Inc
Inspiration for a victorian gray two-story gable roof remodel in San Francisco
6