
Search results for "Distracted" in Home Design Ideas



 Leslie Arnold Architecture
Scott Hargis Photo
Family room - modern medium tone wood floor family room idea in San Francisco with white walls
Family room - modern medium tone wood floor family room idea in San Francisco with white walls


Find the right local pro for your project
 Modiano Design Inc.

Bathroom - contemporary white tile and mosaic tile gray floor bathroom idea in Los Angeles with flat-panel cabinets, light wood cabinets, white walls, an undermount sink and black countertops
 Cameron Getter Design

Inspiration for a mid-sized transitional l-shaped dark wood floor, brown floor and exposed beam eat-in kitchen remodel in Austin with a farmhouse sink, shaker cabinets, white cabinets, quartz countertops, white backsplash, stainless steel appliances, an island and white countertops

 Northside Design Collective
Guest Master Suite with French Doors to deck overlooking the lake and mountains. Light wood tones and accents of color in the rug, bedding and artwork. Swivel chair, ottoman and bench seating.
 JTWdesign LLC
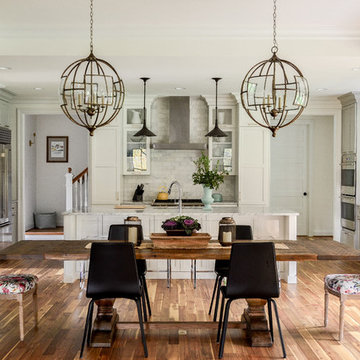
Kitchen/dining room combo - large country medium tone wood floor kitchen/dining room combo idea in Richmond
 TRG Architecture + Interior Design
Bernard Andre

Small elegant stone slab medium tone wood floor powder room photo in San Francisco with a vessel sink, furniture-like cabinets, dark wood cabinets, marble countertops, a two-piece toilet and multicolored walls
Small elegant stone slab medium tone wood floor powder room photo in San Francisco with a vessel sink, furniture-like cabinets, dark wood cabinets, marble countertops, a two-piece toilet and multicolored walls

 Kuche+Cucina
The owners of this home, purchased it from an architect, who converted an old factory, in downtown Jersey City, into a house. When the family grew, they needed to either move, or extend this house they love so much.
Being that this is a historical-preservation building, the front had to remain 'as is'.
Owners hired Fogarty Finger architects to redesign the home and Kuche+Cucina, for the kitchen, closets and the party kitchenette.
Pedini cabinets were chosen, for their sleek, minimal look, in both matte glass and matte lacquer, for different textures.
The work countertop, was done in durable quartz, while the island and the backsplash are real marble.



 CARNEMARK design + build
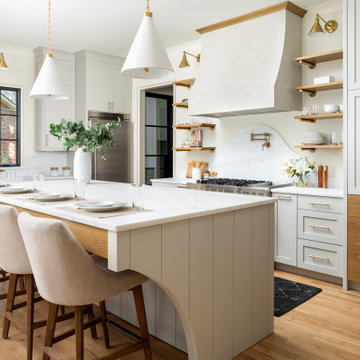
COLOR CODED. Awash in neutral tones, this contemporary kitchen serves up simplicity in a Philadelphia couple’s secondary residence in DC. Matte white base cabinets—topped with speckled gray granite and a white ceramic tile backsplash—create a L-shaped prep center. Without wall cabinets to distract, the central window floats freely above the sink, while dappled gray resilient linoleum covers the floor.
Photography by Anice Hoachlander
 Victoria Balson Interiors
Peter Kubilus

Beach style light wood floor kids' bedroom photo in New York with white walls
Beach style light wood floor kids' bedroom photo in New York with white walls
 Corine Maggio Design

This condo was designed for a great client: a young professional male with modern and unfussy sensibilities. The goal was to create a space that represented this by using clean lines and blending natural and industrial tones and materials. Great care was taken to be sure that interest was created through a balance of high contrast and simplicity. And, of course, the entire design is meant to support and not distract from the incredible views.
Photos by: Chipper Hatter
 Felix Sanchez Photography
Felix Sanchez

Elegant bathroom photo in Houston with recessed-panel cabinets, white cabinets and blue walls
Elegant bathroom photo in Houston with recessed-panel cabinets, white cabinets and blue walls
 danielle colding design, inc.
Patrick Cline

Inspiration for a small contemporary freestanding desk dark wood floor study room remodel in New York with gray walls
Inspiration for a small contemporary freestanding desk dark wood floor study room remodel in New York with gray walls




 Albina & Co.

Inspiration for a large transitional master carpeted, beige floor and vaulted ceiling bedroom remodel in Los Angeles with beige walls, a standard fireplace and a stone fireplace

10