
Search results for "Distracted" in Home Design Ideas
 PRD Custom Homes & Interiors
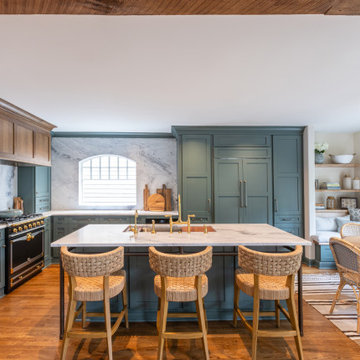
Kitchen - transitional l-shaped medium tone wood floor and brown floor kitchen idea in Charleston with an undermount sink, shaker cabinets, green cabinets, gray backsplash, stone slab backsplash, paneled appliances, an island and white countertops
 Chairma Design Group
Erin Rose-photographer
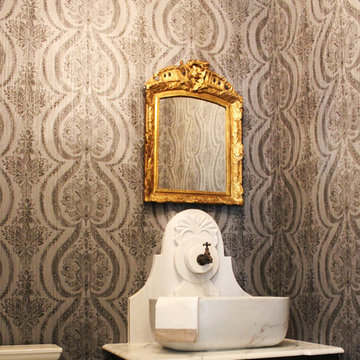
This trough sink is patterned off of an antique fountain- carved from marble- Pic doesn't do it justice!
Powder room - traditional powder room idea in Houston with a vessel sink, furniture-like cabinets, dark wood cabinets, marble countertops and a one-piece toilet
Powder room - traditional powder room idea in Houston with a vessel sink, furniture-like cabinets, dark wood cabinets, marble countertops and a one-piece toilet

Find the right local pro for your project
 Waypoint Living Spaces
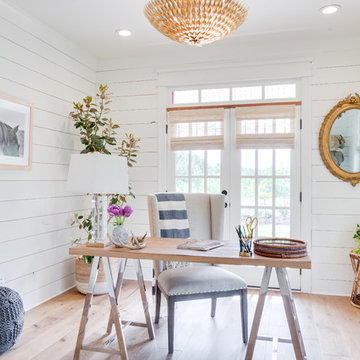
Everyone needs a quiet study with minimal distractions A sawhorse desk surrounded by shiplap walls are the perfect place for paying bills or writing the great American novel.
 Susan Diana Harris Interior Design

geometric, lush, nautical, outdoor dining, teak, veranda
Transitional backyard deck photo in Los Angeles with a roof extension
Transitional backyard deck photo in Los Angeles with a roof extension

 Joanna Going Design
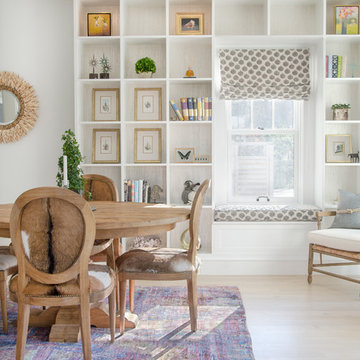
Example of a transitional light wood floor dining room design in Chicago with white walls
 Axis Mundi Design
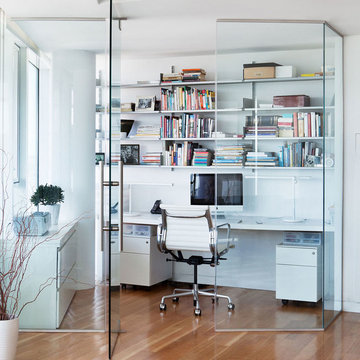
It wasn’t necessary to overthink things when Axis Mundi designed interiors for an apartment at Brooklyn’s glass-sheathed 1 Grand Army Plaza, the luxury building by Richard Meier already endowed with all the “starchitect” bells and whistles, as well as drop-dead stunning views of Brooklyn, the harbor and Prospect Park. What did require considerable aptitude was to strike the right balance between respect for these assets, particularly the panoramas, and livability. The all-white scheme doesn’t just complement Meier’s own aesthetic devotion to this purest of pure hues; it serves as a cool backdrop for the views, affording comfortable vantage points from which to enjoy them, yet not drawing attention away from the splendors of one of the world’s most distinctive boroughs. Sleek, low-lying Italian seating avoids distracting interruptions on the horizon line. But minimal color accents and pattern also sidestep what could have been a potentially antiseptic environment, making it tactile, human and luxurious.
2,200 sf
Design Team: John Beckmann, Richard Rosenbloom and Nick Messerlian
Photography: Adriana Buffi and Fran Parente
© Axis Mundi Design LLC
 Michelle Berwick Design
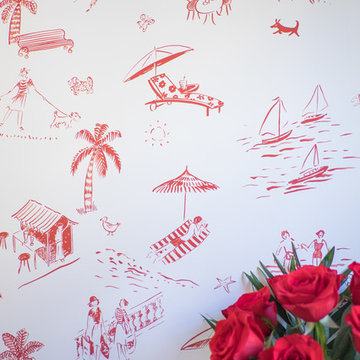
The homeowner wanted something really fun. She loves wallpaper and has a very good theory that if you have a fun and interesting wallpaper in a powder room your guests are less likely to go riffling through the cabinets.
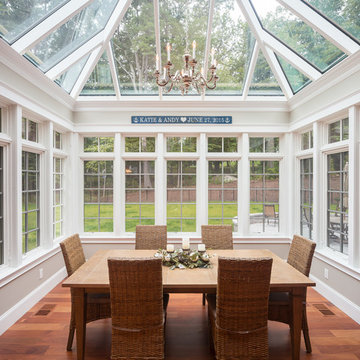

 domusstudio architecture
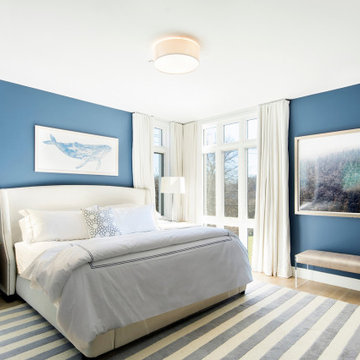
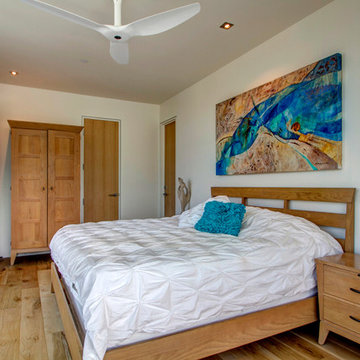
Example of a trendy master light wood floor bedroom design in San Diego with white walls and no fireplace
 Michael Doty Associates Architects
Gabe Border Photography
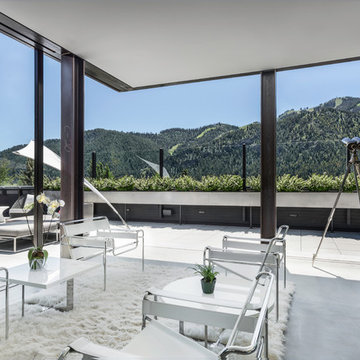
Mid-sized trendy open concept concrete floor living room photo in Boise
Mid-sized trendy open concept concrete floor living room photo in Boise

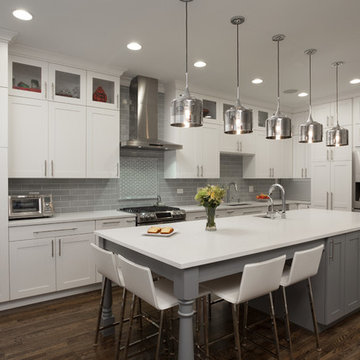
 Chi Renovation & Design
A new and improved kitchen layout that is perfect for this young family of four. With ample storage in the kitchen island and upper cabinets, we were able to keep the design low-maintenance and easy to keep clean, as clutter would have taken away from the light and airy aesthetic. A light gray kitchen island and subway tile backsplash paired with the bright white countertops and cabinets gave the space a refreshing contemporary look. Darker gray contrasts with the lighter color palette through the stainless steel appliances and unique pendant lights.
To the corner of the kitchen, you'll find a discreet built-in study. Fully equipped for those who work from home or for the children to finish school projects. This small office-kitchen space duo is perfect for bringing the whole family together, for meals and throughout the day.
Designed by Chi Renovation & Design who serve Chicago and it's surrounding suburbs, with an emphasis on the North Side and North Shore. You'll find their work from the Loop through Lincoln Park, Skokie, Wilmette, and all the way up to Lake Forest.
For more about Chi Renovation & Design, click here: https://www.chirenovation.com/
To learn more about this project, click here:
https://www.chirenovation.com/portfolio/contemporary-kitchen-remodel/#kitchen-remodeling

 Instyle Interiors
Large transitional u-shaped light wood floor, beige floor, vaulted ceiling and exposed beam eat-in kitchen photo in Columbus with an undermount sink, shaker cabinets, white cabinets, quartz countertops, gray backsplash, marble backsplash, stainless steel appliances, an island and white countertops
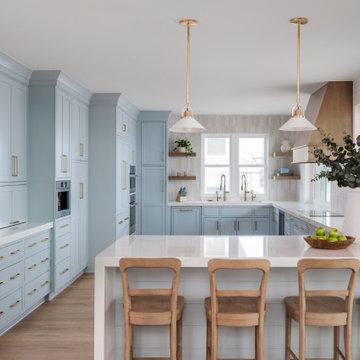
 Allie Reed
Inset baby blue kitchen
Large u-shaped light wood floor enclosed kitchen photo in Jacksonville with an undermount sink, beaded inset cabinets, blue cabinets, quartz countertops, white backsplash, ceramic backsplash, colored appliances, a peninsula and white countertops
Large u-shaped light wood floor enclosed kitchen photo in Jacksonville with an undermount sink, beaded inset cabinets, blue cabinets, quartz countertops, white backsplash, ceramic backsplash, colored appliances, a peninsula and white countertops
 Susan Lachance Interior Design
Brantley Photography
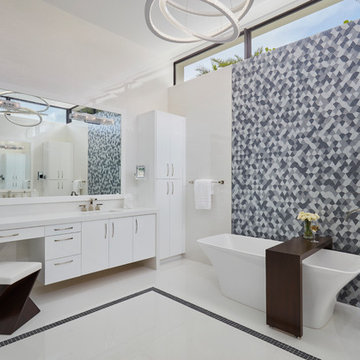
Trendy master gray tile white floor freestanding bathtub photo in Miami with flat-panel cabinets, white cabinets and white walls
Trendy master gray tile white floor freestanding bathtub photo in Miami with flat-panel cabinets, white cabinets and white walls
 Marnie Custom Homes
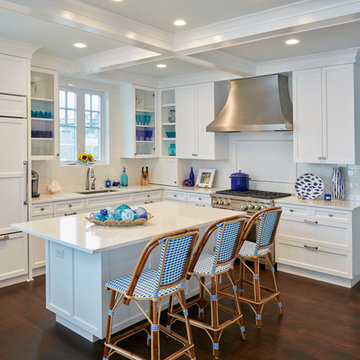
Inspiration for a large coastal l-shaped brown floor and dark wood floor open concept kitchen remodel in Other with an undermount sink, shaker cabinets, white cabinets, white backsplash, ceramic backsplash, paneled appliances and an island
 Simply Home Decorating
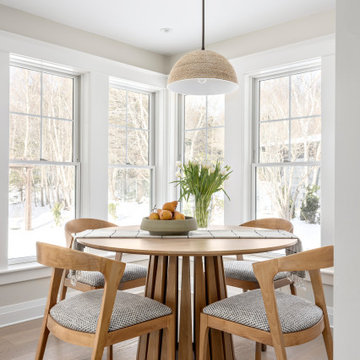
When our clients approached us to renovate their 1950s Newfoundland home, their goal was to modernize while reflecting both their West Coast roots and current East Coast lifestyle. What began as a simple ensuite repair expanded into a full home transformation, completed in two thoughtfully phased renovations. Drawing from our cross-coastal experience—and a personal connection to the home’s past—we blended classic East Coast charm with West Coast simplicity. From reworking the layout and finishes to integrating their art collection and layering in warm, tactile materials, every detail was designed to feel cohesive, inviting, and deeply personal.
15