
Search results for "Distress" in Home Design Ideas

 Butler Gay Interior Design ASID
Embossed cat paws on walls, 8 paint layered cabinets.
Photo by Gail Owen
Example of a mid-sized eclectic dedicated laundry room design in San Diego with raised-panel cabinets, distressed cabinets, granite countertops and a side-by-side washer/dryer
Example of a mid-sized eclectic dedicated laundry room design in San Diego with raised-panel cabinets, distressed cabinets, granite countertops and a side-by-side washer/dryer

 ísARK Studio
Example of a farmhouse galley kitchen design in Austin with a farmhouse sink, open cabinets, distressed cabinets, zinc countertops, metallic backsplash, metal backsplash, white appliances and an island

 Da-Vinci Designs Cabinetry
Inspiration for a mediterranean kitchen remodel in Miami with distressed cabinets, granite countertops and paneled appliances
Find the right local pro for your project

 PB Kitchen Design
Reminiscent of a villa in south of France, this Old World yet still sophisticated home are what the client had dreamed of. The home was newly built to the client’s specifications. The wood tone kitchen cabinets are made of butternut wood, instantly warming the atmosphere. The perimeter and island cabinets are painted and captivating against the limestone counter tops. A custom steel hammered hood and Apex wood flooring (Downers Grove, IL) bring this room to an artful balance.
Project specs: Sub Zero integrated refrigerator and Wolf 36” range
Interior Design by Tony Stavish, A.W. Stavish Designs
Craig Dugan - Photographer

 P.S. Platinum Properties
Bathroom - country master medium tone wood floor bathroom idea in San Diego with flat-panel cabinets, distressed cabinets, white walls and a vessel sink

 World Wide Cabinets Inc
Home bar - 1950s home bar idea in Detroit with raised-panel cabinets, distressed cabinets, granite countertops, stone slab backsplash and an undermount sink
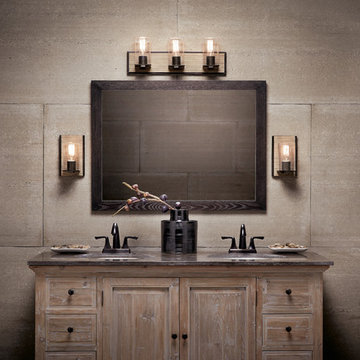
 Kichler
The lodge-inspired Millwright collection was designed with a versatile look in mind. The wood stained finish on the back plate makes this piece a perfect option for a rustic bathroom update. Seeded glass and matte black accents complement the Distressed Antique Grey wood finish.

Sponsored
Plain City, OH

The Creative Kitchen Company
Columbus Area Kitchen Remodeling and Refacing Professional


 Du Bois Design Ltd
Sink area showcasing raw pressed tin splashback, double farmhouse sink and plate rack
Designer: Natalie Du Bois
Photographer: Jamie Cobel
Inspiration for a mid-sized farmhouse galley medium tone wood floor eat-in kitchen remodel in Auckland with a farmhouse sink, beaded inset cabinets, distressed cabinets, quartz countertops, metallic backsplash, metal backsplash, stainless steel appliances and an island
Inspiration for a mid-sized farmhouse galley medium tone wood floor eat-in kitchen remodel in Auckland with a farmhouse sink, beaded inset cabinets, distressed cabinets, quartz countertops, metallic backsplash, metal backsplash, stainless steel appliances and an island

 User
This large room is made cosy with a canvas couch in charcoal and a rattan side table. The rug has natural colors and a vintage look. Use of natural materials like wood, rattan and a combination of living and artificial plants give this room a energetic, urban jungle and natural look. All used products are available in the USA.
Styling by Cleo Scheulderman and photography by Jeroen van der Spek - for HK living

 Rice Residential Design
Transitional powder room photo in Houston with a vessel sink, wood countertops, multicolored walls and brown countertops

 Shuler Architecture
This 3 BR, 3 1/2 bath home allows the owners to live on one level most of the time. The Master Suite is on the main level along with the Living Room, Kitchen, Dining, pantries, Sun Room and service areas. The upper level houses two ample bedrooms while the lower level supports a rec center, media room, wine cellar, shop and full wet bar. Conceived as a Great Room house, the main level is designed as one seamless space that flows onto an ample deck overlooking the rear yard.
We also incorporated a variety of green building techniques - photo-voltaic shingles on the roof of the garage to generate a portion of the home's energy, a super insulated building envelope, rain water harvesting, high performance windows and doors, a high efficiency heat pump, low flow bath & kitchen fixtures, Energy Star appliances and LED lighting - that greatly reduced this structure's carbon footprint. All of the strategies amounted to a 30% reduction in the energy consumption in this home relative to comparable structures.
 SISSON DUPONT & CARDER INC
kurtis miller photography, kmpics.com
Small rustic kitchen that is big on design. Great use of small space.
Example of a small mountain style painted wood floor and brown floor open concept kitchen design with a drop-in sink, recessed-panel cabinets, distressed cabinets, granite countertops, white backsplash, stone tile backsplash, stainless steel appliances and an island
Example of a small mountain style painted wood floor and brown floor open concept kitchen design with a drop-in sink, recessed-panel cabinets, distressed cabinets, granite countertops, white backsplash, stone tile backsplash, stainless steel appliances and an island

Sponsored
Columbus, OH

Structural Remodeling
Franklin County's Heavy Timber Specialists | Best of Houzz 2020!

 Stillwater Design Group
This apartment garage; has a distressed wood and stone wood exterior, reclaimed wood trusses, and a red faded wood. With barn doors for the main garage as well as as the garage for a motor home.

Eat-in kitchen - small rustic l-shaped dark wood floor eat-in kitchen idea with a farmhouse sink, shaker cabinets, distressed cabinets, granite countertops, black appliances and no island

 Traver Construction, Inc.
Ken Vaughan
Example of a large transitional built-in desk medium tone wood floor study room design in Dallas with beige walls and no fireplace
Example of a large transitional built-in desk medium tone wood floor study room design in Dallas with beige walls and no fireplace

 Decadent Avenue
Built from reclaimed solid elm doors, this stunning queen headboard will become the focal point of your bedroom. It contains natural distressing with a slight light grey wash finish, and features unique carvings up top for added style.

Sponsored
Columbus, OH
Structural Remodeling
Franklin County's Heavy Timber Specialists | Best of Houzz 2020!


 PlaidFox Studio
Large beach style guest carpeted and gray floor bedroom photo in Phoenix with gray walls
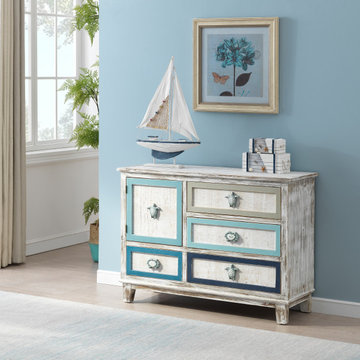
 Coast to Coast Imports, LLC
Distressed for that distinctive vintage patina, and with shades of the sea delightfully framing the four drawers and single door fronts, this striking Cabinet finished in our Tide Pool Multi Color will be a treasured addition for your home. Add a pair of lamps and some photos on the spacious top for your foyer, or perhaps in your kitchen with some antique bowls and cookbooks, this Cabinet has the versatility to fit in anywhere!
175