
Search results for "Distress" in Home Design Ideas

 ProCraft Fine Cabinet & Woodwork
Small galley medium tone wood floor seated home bar photo in St Louis with an undermount sink, raised-panel cabinets, distressed cabinets, wood countertops, multicolored backsplash and stone tile backsplash

 Coastal Cabinet Works
Eat-in kitchen - large cottage galley light wood floor eat-in kitchen idea in New York with a farmhouse sink, recessed-panel cabinets, distressed cabinets, wood countertops, white backsplash, ceramic backsplash, stainless steel appliances and an island
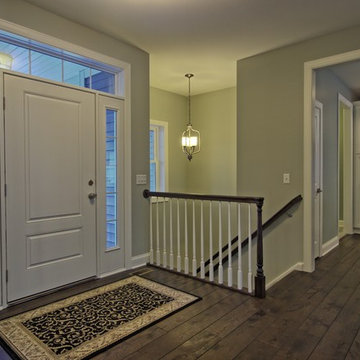
 Revel Woods Hardwood Flooring
Middleton Floor from The American Tavern Collection:
https://revelwoods.com/products/867/detail?space=e1489276-963a-45a5-a192-f36a9d86aa9c
Find the right local pro for your project

 Davitt Design Build, Inc.
Nat Rea
Enclosed kitchen - traditional u-shaped light wood floor enclosed kitchen idea in Providence with a farmhouse sink, flat-panel cabinets, white cabinets, black appliances and an island
Enclosed kitchen - traditional u-shaped light wood floor enclosed kitchen idea in Providence with a farmhouse sink, flat-panel cabinets, white cabinets, black appliances and an island


 Maureen Connolly
Example of a farmhouse dark wood floor kitchen design in New York with distressed cabinets, granite countertops, yellow backsplash and stainless steel appliances

 Dandeneau Architecture P.L.L.C.
John Gessner
Example of a small farmhouse eat-in kitchen design in Raleigh with distressed cabinets and an island
Example of a small farmhouse eat-in kitchen design in Raleigh with distressed cabinets and an island

Sponsored
Columbus, OH

Structural Remodeling
Franklin County's Heavy Timber Specialists | Best of Houzz 2020!


 DL Cabinetry/DL Space Inc. New Orleans
Example of a large country l-shaped eat-in kitchen design in New Orleans with an undermount sink, raised-panel cabinets, distressed cabinets, granite countertops, stainless steel appliances and an island

 Bertazzoni
We are delighted to see a Bertazzoni Italia range featured in The Wall Street Journal! This stunning converted warehouse is by Sheryl Morgan, an architect and professor emeritus at Auburn University's Urban Studio.
http://online.wsj.com/articles/converting-commercial-properties-into-homes-1401401893?tesla=y&mg=reno64-wsj&url=http%3A%2F%2Fonline.wsj.com%2Farticle%2FSB10001424052702303903304579587992219652228.html

 Karr Bick Kitchen and Bath
Photography by Denash Photography
Example of a huge classic u-shaped eat-in kitchen design in St Louis with an island
Example of a huge classic u-shaped eat-in kitchen design in St Louis with an island

 Art Goerzen
French Country Style cabinetry in a new farmhouse. The custom built home features distressed, custom cabinets throughout the house
Open concept kitchen - large farmhouse u-shaped light wood floor open concept kitchen idea in Edmonton with a farmhouse sink, flat-panel cabinets, distressed cabinets, quartz countertops, beige backsplash, ceramic backsplash and an island
Open concept kitchen - large farmhouse u-shaped light wood floor open concept kitchen idea in Edmonton with a farmhouse sink, flat-panel cabinets, distressed cabinets, quartz countertops, beige backsplash, ceramic backsplash and an island

 Carpets of Dalton & Furniture of Dalton
Example of a huge ornate u-shaped travertine floor open concept kitchen design in Atlanta with a farmhouse sink, beaded inset cabinets, distressed cabinets, marble countertops, stainless steel appliances and two islands

Sponsored
Columbus, OH
Structural Remodeling
Franklin County's Heavy Timber Specialists | Best of Houzz 2020!

 DCD Kitchen & Bath Design Studio
Inspiration for a large backyard stone and custom-shaped natural pool house remodel in Atlanta

 FOUR POINT DESIGN BUILD INC
DESIGN BUILD REMODEL | Vintage Bathroom Transformation | FOUR POINT DESIGN BUILD INC
This vintage inspired master bath remodel project is a FOUR POINT FAVORITE. A complete design-build gut and re-do, this charming space complete with swap meet finds, new custom pieces, reclaimed wood, and extraordinary fixtures is one of our most successful design solution projects.
THANK YOU HOUZZ and Becky Harris for FEATURING this very special PROJECT!!! See it here at http://www.houzz.com/ideabooks/23834088/list/old-hollywood-style-for-a-newly-redone-los-angeles-bath
Photography by Riley Jamison
AS SEEN IN
Houzz
Martha Stewart

 Linc Thelen Design
This couple purchased a second home as a respite from city living. Living primarily in downtown Chicago the couple desired a place to connect with nature. The home is located on 80 acres and is situated far back on a wooded lot with a pond, pool and a detached rec room. The home includes four bedrooms and one bunkroom along with five full baths.
The home was stripped down to the studs, a total gut. Linc modified the exterior and created a modern look by removing the balconies on the exterior, removing the roof overhang, adding vertical siding and painting the structure black. The garage was converted into a detached rec room and a new pool was added complete with outdoor shower, concrete pavers, ipe wood wall and a limestone surround.
Living Room Details:
Two-story space open to the kitchen features a cultured cut stone fireplace and wood niche. The niche exposes the existing stone prior to the renovation.
-Large picture windows
-Sofa, Interior Define
-Poof, Luminaire
-Artwork, Linc Thelen (Oil on Canvas)
-Sconces, Lighting NY
-Coffe table, Restoration Hardware
-Rug, Crate and Barrel
-Floor lamp, Restoration Hardware
-Storage beneath the painting, custom by Linc in his shop.
-Side table, Mater
-Lamp, Gantri
-White shiplap ceiling with white oak beams
-Flooring is rough wide plank white oak and distressed

 Milestone Custom Homes
Mountain style brick floor eat-in kitchen photo with an undermount sink, glass-front cabinets, distressed cabinets and two islands

Sponsored
Plain City, OH

The Creative Kitchen Company
Columbus Area Kitchen Remodeling and Refacing Professional
 DL Cabinetry/DL Space Inc. New Orleans
Example of a large farmhouse l-shaped eat-in kitchen design in New Orleans with an undermount sink, raised-panel cabinets, distressed cabinets, granite countertops, stainless steel appliances and an island

 HOME & DESIGN MAGAZINE NAPLES
This home was featured in the May 2016 edition of HOME & DESIGN Magazine. To see the rest of the home tour as well as other luxury homes featured, visit http://www.homeanddesign.net/coastal-craftsman/

 Bellingham Bay Builders
We feel fortunate to have had the opportunity to work on this clean NW Contemporary home. Due to its remote location, our goal was to pre-fabricate as much as possible and shorten the installation time on site. We were able to cut and pre-fit all the glue-laminated timber frame structural elements, the Douglas Fir tongue and groove ceilings, and even the open riser Maple stair.
The pictures mostly speak for themselves; but it is worth noting, we were very pleased with the final result. Despite its simple modern aesthetic with exposed concrete walls and miles of glass on the view side, the wood ceilings and the warm lighting give a cozy, comfy feel to the spaces.
The owners were very involved with the design and build, including swinging hammers with us, so it was a real labor of love. The owners, and ourselves, walked away from the project with a great pride and deep feeling of satisfied accomplishment.
Design by Level Design
Photography by C9 Photography
171