
Search results for "Distress" in Home Design Ideas

 Floor Coverings International Coastal Carolinas
Beautiful Kitchen backsplash that uses a tumbled 3x6 Picasso Travertine
Beach style l-shaped dark wood floor kitchen photo with a farmhouse sink, white cabinets, multicolored backsplash, stainless steel appliances, an island and travertine backsplash
Beach style l-shaped dark wood floor kitchen photo with a farmhouse sink, white cabinets, multicolored backsplash, stainless steel appliances, an island and travertine backsplash

 Charlie & Co. Design, Ltd
The cabinets in the kitchen were fabricated from reclaimed oak pallets.
Design: Charlie & Co. Design | Builder: Stonefield Construction | Interior Selections & Furnishings: By Owner | Photography: Spacecrafting

 Real Hardwood Floors and Custom Cabinets
Alberto Antunes, Tom and Jenna McManus
Family room - large transitional open concept medium tone wood floor family room idea in Miami with white walls, no fireplace and a media wall
Family room - large transitional open concept medium tone wood floor family room idea in Miami with white walls, no fireplace and a media wall
Find the right local pro for your project


 User
© David Bader Photography, Wade Weissmann Architecture, Barenz Builders, i4design
Study room - farmhouse freestanding desk dark wood floor study room idea in Milwaukee with gray walls, a wood fireplace surround and a ribbon fireplace
Study room - farmhouse freestanding desk dark wood floor study room idea in Milwaukee with gray walls, a wood fireplace surround and a ribbon fireplace
 Arteriors Designer Finishes
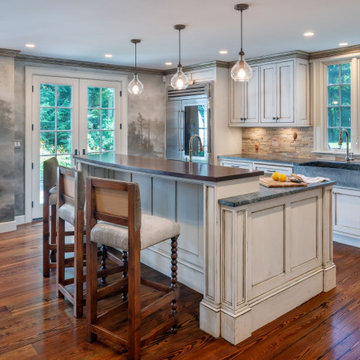
We like to call this our "experienced" surface design. New cabinets were given a custom antiqued and distressed paint finish then glazed to accent the details and slightly distressed in a deeper tone. A low sheen clear coat helps to increase the appearance of a gently worn surface. Warren Patterson Photography.

Sponsored
Fredericksburg, OH

High Point Cabinets
Columbus' Experienced Custom Cabinet Builder | 4x Best of Houzz Winner

 Allee Architecture + Design, LLC
Large beach style formal and open concept medium tone wood floor living room photo in Bridgeport with white walls, a standard fireplace, no tv and a brick fireplace

 Ability Wood Flooring
Inspiration for a large contemporary open concept medium tone wood floor and gray floor family room remodel in Orlando with gray walls, no fireplace and a tv stand

Study room - farmhouse freestanding desk light wood floor study room idea in Dallas with no fireplace and white walls

 Camilla Molders Design
Residential Interior Design & Decoration project by Camilla Molders Design
Large urban formal medium tone wood floor living room photo in Melbourne with white walls
Large urban formal medium tone wood floor living room photo in Melbourne with white walls

 Terra Firma Custom Homes
The custom metal range hood, finished in a rich patina and reclaimed barnwood, offset the barnwood cabinetry and unique metal backsplash for a striking kitchen that is both rustic and contemporary.

 The Bellepoint Company
Photography displayed on the walls is by the homeowner.
Bradshaw Photography
Basement - large rustic look-out carpeted basement idea in Columbus with gray walls
Basement - large rustic look-out carpeted basement idea in Columbus with gray walls

Sponsored
Plain City, OH

The Creative Kitchen Company
Columbus Area Kitchen Remodeling and Refacing Professional

 Norman Building & Design
The home's powder room showcases a custom crafted distressed 'vanity' with a farmhouse styled sink. The mirror completes the space.
Inspiration for a mid-sized farmhouse white tile medium tone wood floor and brown floor powder room remodel with open cabinets, distressed cabinets, white walls, a vessel sink, wood countertops and brown countertops
Inspiration for a mid-sized farmhouse white tile medium tone wood floor and brown floor powder room remodel with open cabinets, distressed cabinets, white walls, a vessel sink, wood countertops and brown countertops


 Rikki Snyder
Photo: Rikki Snyder © 2015 Houzz
Country brick floor and red floor sunroom photo in New York with a standard fireplace and a standard ceiling
Country brick floor and red floor sunroom photo in New York with a standard fireplace and a standard ceiling

 Stacey A, Designer & Project Manager
Interior design by Jennifer Loffer of Henry Rylan.
www.HenryRylan.com
Inspiration for a coastal powder room remodel in San Francisco with flat-panel cabinets, light wood cabinets, marble countertops, an undermount sink, multicolored walls and a two-piece toilet
Inspiration for a coastal powder room remodel in San Francisco with flat-panel cabinets, light wood cabinets, marble countertops, an undermount sink, multicolored walls and a two-piece toilet

Sponsored
Columbus, OH

Structural Remodeling
Franklin County's Heavy Timber Specialists | Best of Houzz 2020!
 Kimberly Petruska Designs
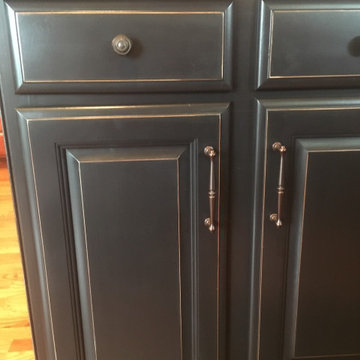
Detail of cabinet Cabinetry painted in Caviar by Sherwin Williams, edged are distressed and antiqued. Final clear coat to complete.
Example of a classic home design design in Philadelphia
Example of a classic home design design in Philadelphia

 aamodt / plumb architects
Simple interiors with white, grey and black details and reclaimed wood in specific instances.
Inspiration for a coastal white tile gray floor freestanding bathtub remodel in Austin with flat-panel cabinets, a trough sink, distressed cabinets and gray walls
Inspiration for a coastal white tile gray floor freestanding bathtub remodel in Austin with flat-panel cabinets, a trough sink, distressed cabinets and gray walls

 Tamalpais Hardwood Floors
Inspiration for a modern light wood floor living room remodel in San Francisco with gray walls
48