
Search results for "Distress" in Home Design Ideas
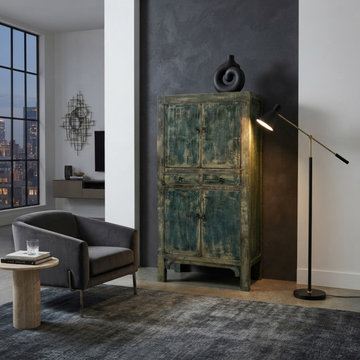
 Golden Lotus Antiques
Distressed Olive Green Rim Teal Blue Doors Storage Cabinet ws4319S
https://www.goldenlotusantique.com/products/distressed-olive-green-rim-teal-blue-doors-storage-cabinet-ws4319s

 HomeComing Woodworks
Lebeouf Media Center.
Photos by Will Eick, HomeComing Woodworks.
Inspiration for a timeless living room remodel in Burlington
Inspiration for a timeless living room remodel in Burlington

 Old Path Woodcraft
Brad Schultz
Kitchen - rustic terra-cotta tile kitchen idea in Santa Barbara with a farmhouse sink, raised-panel cabinets, distressed cabinets, granite countertops, mosaic tile backsplash, stainless steel appliances and an island
Kitchen - rustic terra-cotta tile kitchen idea in Santa Barbara with a farmhouse sink, raised-panel cabinets, distressed cabinets, granite countertops, mosaic tile backsplash, stainless steel appliances and an island
Find the right local pro for your project

 Douglas Knight Construction
 and Springgate Photography
Living room - huge transitional open concept dark wood floor living room idea in Salt Lake City with beige walls, a standard fireplace, a stone fireplace and a media wall
Living room - huge transitional open concept dark wood floor living room idea in Salt Lake City with beige walls, a standard fireplace, a stone fireplace and a media wall

 Zola European Windows
This Boulder, Colorado remodel by fuentesdesign demonstrates the possibility of renewal in American suburbs, and Passive House design principles. Once an inefficient single story 1,000 square-foot ranch house with a forced air furnace, has been transformed into a two-story, solar powered 2500 square-foot three bedroom home ready for the next generation.
The new design for the home is modern with a sustainable theme, incorporating a palette of natural materials including; reclaimed wood finishes, FSC-certified pine Zola windows and doors, and natural earth and lime plasters that soften the interior and crisp contemporary exterior with a flavor of the west. A Ninety-percent efficient energy recovery fresh air ventilation system provides constant filtered fresh air to every room. The existing interior brick was removed and replaced with insulation. The remaining heating and cooling loads are easily met with the highest degree of comfort via a mini-split heat pump, the peak heat load has been cut by a factor of 4, despite the house doubling in size. During the coldest part of the Colorado winter, a wood stove for ambiance and low carbon back up heat creates a special place in both the living and kitchen area, and upstairs loft.
This ultra energy efficient home relies on extremely high levels of insulation, air-tight detailing and construction, and the implementation of high performance, custom made European windows and doors by Zola Windows. Zola’s ThermoPlus Clad line, which boasts R-11 triple glazing and is thermally broken with a layer of patented German Purenit®, was selected for the project. These windows also provide a seamless indoor/outdoor connection, with 9′ wide folding doors from the dining area and a matching 9′ wide custom countertop folding window that opens the kitchen up to a grassy court where mature trees provide shade and extend the living space during the summer months.
With air-tight construction, this home meets the Passive House Retrofit (EnerPHit) air-tightness standard of
 Old Path Woodcraft
Brad Schultz
Kitchen - rustic terra-cotta tile kitchen idea in Santa Barbara with a farmhouse sink, raised-panel cabinets, distressed cabinets, granite countertops, mosaic tile backsplash, stainless steel appliances and an island
Kitchen - rustic terra-cotta tile kitchen idea in Santa Barbara with a farmhouse sink, raised-panel cabinets, distressed cabinets, granite countertops, mosaic tile backsplash, stainless steel appliances and an island
 Old Path Woodcraft
Brad Schultz
Mountain style terra-cotta tile kitchen photo in Santa Barbara with a farmhouse sink, raised-panel cabinets, distressed cabinets, granite countertops, mosaic tile backsplash, stainless steel appliances and an island
Mountain style terra-cotta tile kitchen photo in Santa Barbara with a farmhouse sink, raised-panel cabinets, distressed cabinets, granite countertops, mosaic tile backsplash, stainless steel appliances and an island



 Nicole Arnold Interiors
We transformed a Georgian brick two-story built in 1998 into an elegant, yet comfortable home for an active family that includes children and dogs. Although this Dallas home’s traditional bones were intact, the interior dark stained molding, paint, and distressed cabinetry, along with dated bathrooms and kitchen were in desperate need of an overhaul. We honored the client’s European background by using time-tested marble mosaics, slabs and countertops, and vintage style plumbing fixtures throughout the kitchen and bathrooms. We balanced these traditional elements with metallic and unique patterned wallpapers, transitional light fixtures and clean-lined furniture frames to give the home excitement while maintaining a graceful and inviting presence. We used nickel lighting and plumbing finishes throughout the home to give regal punctuation to each room. The intentional, detailed styling in this home is evident in that each room boasts its own character while remaining cohesive overall.
 Old Path Woodcraft
Brad Schultz
Example of a mountain style terra-cotta tile kitchen design in Santa Barbara with a farmhouse sink, raised-panel cabinets, distressed cabinets, granite countertops, mosaic tile backsplash, stainless steel appliances and an island
Example of a mountain style terra-cotta tile kitchen design in Santa Barbara with a farmhouse sink, raised-panel cabinets, distressed cabinets, granite countertops, mosaic tile backsplash, stainless steel appliances and an island
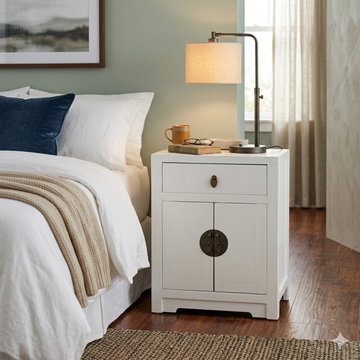 Golden Lotus Antiques
Distressed White Oriental Moon Face Nightstand – End Table with Drawer & Cabinet Doors cs7039
https://www.goldenlotusantique.com/collections/cabinet/products/distressed-white-lacquer-moonface-end-table-nightstand-cabinet-cs7039s

 Az Lev-Har
Bathroom - transitional master bathroom idea in Miami with shaker cabinets, distressed cabinets, brown walls and an undermount sink

 Cavender's The Interior Company
Ellie Odom Photography
Inspiration for a large cottage dark wood floor eat-in kitchen remodel in Nashville with an undermount sink, raised-panel cabinets, distressed cabinets, quartz countertops, beige backsplash, porcelain backsplash, black appliances, yellow walls and an island
Inspiration for a large cottage dark wood floor eat-in kitchen remodel in Nashville with an undermount sink, raised-panel cabinets, distressed cabinets, quartz countertops, beige backsplash, porcelain backsplash, black appliances, yellow walls and an island

 Emerald Coast Real Estate Photography
© Will Sullivan, Emerald Coat Real Estate Photography, LLC
Example of a classic formal and open concept living room design in Miami with white walls, no tv, a standard fireplace and a tile fireplace
Example of a classic formal and open concept living room design in Miami with white walls, no tv, a standard fireplace and a tile fireplace

Sponsored
Plain City, OH

The Creative Kitchen Company
Columbus Area Kitchen Remodeling and Refacing Professional

 The Working Kitchen, Ltd.
Vicki Bodine
Example of a mid-sized cottage master white tile and stone tile slate floor alcove bathtub design in New York with beaded inset cabinets, distressed cabinets, a one-piece toilet, white walls, an undermount sink and marble countertops
Example of a mid-sized cottage master white tile and stone tile slate floor alcove bathtub design in New York with beaded inset cabinets, distressed cabinets, a one-piece toilet, white walls, an undermount sink and marble countertops
 Old Path Woodcraft
Brad Schultz
Mountain style terra-cotta tile kitchen photo in Santa Barbara with raised-panel cabinets, distressed cabinets, granite countertops, mosaic tile backsplash, stainless steel appliances, an island and a farmhouse sink
Mountain style terra-cotta tile kitchen photo in Santa Barbara with raised-panel cabinets, distressed cabinets, granite countertops, mosaic tile backsplash, stainless steel appliances, an island and a farmhouse sink

 Orren Pickell Building Group
http://www.pickellbuilders.com. Photography by Linda Oyama Bryan. Distressed Fir Beam/Truss Detail in Great Room Cathedral Ceiling features overlook wrought iron balcony.

 Everingham Design
Flat Panel Kitchen Cabinets + Wood Island Modern Design
Example of a large trendy galley ceramic tile and gray floor open concept kitchen design in Columbus with an undermount sink, flat-panel cabinets, gray cabinets, gray backsplash, gray countertops, quartzite countertops, stone slab backsplash, black appliances and an island
Example of a large trendy galley ceramic tile and gray floor open concept kitchen design in Columbus with an undermount sink, flat-panel cabinets, gray cabinets, gray backsplash, gray countertops, quartzite countertops, stone slab backsplash, black appliances and an island

Sponsored
Columbus, OH

Structural Remodeling
Franklin County's Heavy Timber Specialists | Best of Houzz 2020!

 Caves Kitchens
The drawer handles and cabinet knobs were custom designed specifically for this kitchen, skillfully crafted by our Caves Millwork Custom Cabinetry brand.
Made from the same knotty alder, the hardware is carved out to fit your hands just right and all were hand distressed to match the rest of the cabinetry.
-Allison Caves, CKD
Caves Kitchens

 Affiniti Architects
Sargent Photography
Living room - transitional formal and open concept living room idea in Miami with a wall-mounted tv
Living room - transitional formal and open concept living room idea in Miami with a wall-mounted tv

 JEFFERY ROBERTS DESIGN
James Yochum Photography
Small farmhouse single-wall concrete floor eat-in kitchen photo in Grand Rapids with a single-bowl sink, flat-panel cabinets, distressed cabinets, solid surface countertops, red backsplash, paneled appliances and an island
Small farmhouse single-wall concrete floor eat-in kitchen photo in Grand Rapids with a single-bowl sink, flat-panel cabinets, distressed cabinets, solid surface countertops, red backsplash, paneled appliances and an island
92