
Search results for "Distressed floor" in Home Design Ideas

 Designs by Debra Cruz
Photo Credit:
Christy Armstrong
www.home-pix.com
Large elegant porcelain tile open concept kitchen photo in Houston with a farmhouse sink, raised-panel cabinets, distressed cabinets, granite countertops, beige backsplash, stone tile backsplash, stainless steel appliances and an island
Large elegant porcelain tile open concept kitchen photo in Houston with a farmhouse sink, raised-panel cabinets, distressed cabinets, granite countertops, beige backsplash, stone tile backsplash, stainless steel appliances and an island

 Custom Design & Construction
We had the pleasure of being featured in the Spring 2017 Home issue of Southbay Magazine. Showcased is an addition in south Redondo Beach where the goal was to bring the outdoors in. See the full spread for details on the project and our firm: http://www.oursouthbay.com/custom-design-construction-4/

 Kate Roos Design LLC
This wall, opposite the outdoor terrace, provided the perfect place for tall appliances and cabinetry. Sleek, warm, easy to maintain finishes contribute to the desired look of the space.
Find the right local pro for your project

 Garrison Collection
Inspiration for a huge modern open concept light wood floor and brown floor living room remodel in Los Angeles with beige walls, a ribbon fireplace, a plaster fireplace and a media wall
 Gail Hallock Architect, Inc.
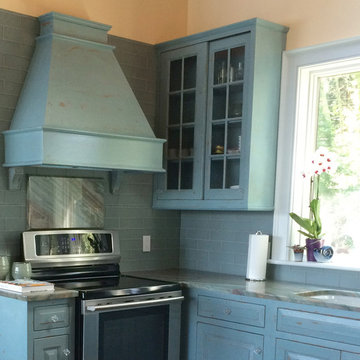
Home design - mid-sized eclectic u-shaped medium tone wood floor home design idea in Providence with an integrated sink, glass-front cabinets, distressed cabinets, marble countertops, blue backsplash, glass tile backsplash, stainless steel appliances and an island

 Counter Dimensions
Example of a transitional galley eat-in kitchen design in Birmingham with an undermount sink, flat-panel cabinets, white cabinets, wood countertops and paneled appliances

 SHM Architects
Nathan Schroder
Transitional medium tone wood floor dining room photo in Dallas with beige walls
Transitional medium tone wood floor dining room photo in Dallas with beige walls

Sponsored
Columbus, OH

Trish Takacs Design
Award Winning & Highly Skilled Kitchen & Bath Designer in Columbus


 Mauk Cabinets by Design
Design and installation by Mauk Cabinets by design in Tipp City, OH. Designer: Aaron Mauk. Photographer: Shelley Schilperoot
Example of a large transitional l-shaped medium tone wood floor eat-in kitchen design with an undermount sink, raised-panel cabinets, distressed cabinets, granite countertops, black backsplash, stainless steel appliances and an island
Example of a large transitional l-shaped medium tone wood floor eat-in kitchen design with an undermount sink, raised-panel cabinets, distressed cabinets, granite countertops, black backsplash, stainless steel appliances and an island

 James David Custom Homes
Inspiration for a mid-sized mediterranean dark wood floor kitchen/dining room combo remodel in Orange County with gray walls and no fireplace

 Thompson Custom Homes
photos by Steve Chenn
Kitchen - rustic kitchen idea in Houston with recessed-panel cabinets and stainless steel appliances
Kitchen - rustic kitchen idea in Houston with recessed-panel cabinets and stainless steel appliances

 Nukitchens
We designed modern industrial kitchen in Rowayton in collaboration with Bruce Beinfield of Beinfield Architecture for his personal home with wife and designer Carol Beinfield. This kitchen features custom black cabinetry, custom-made hardware, and copper finishes. The open shelving allows for a display of cooking ingredients and personal touches. There is open seating at the island, Sub Zero Wolf appliances, including a Sub Zero wine refrigerator.



Sponsored
Fredericksburg, OH

High Point Cabinets
Columbus' Experienced Custom Cabinet Builder | 4x Best of Houzz Winner

 Timeless Kitchen Cabinetry
Gridley+Graves Photographers
Inspiration for a mid-sized cottage single-wall brick floor and red floor eat-in kitchen remodel in Philadelphia with a farmhouse sink, raised-panel cabinets, an island, beige cabinets, concrete countertops, paneled appliances and gray countertops
Inspiration for a mid-sized cottage single-wall brick floor and red floor eat-in kitchen remodel in Philadelphia with a farmhouse sink, raised-panel cabinets, an island, beige cabinets, concrete countertops, paneled appliances and gray countertops

 Westlake Development Group, LLC
Blackstone Edge Studios
Living room - huge rustic enclosed dark wood floor and brown floor living room idea in Portland with beige walls, a standard fireplace, a metal fireplace and no tv
Living room - huge rustic enclosed dark wood floor and brown floor living room idea in Portland with beige walls, a standard fireplace, a metal fireplace and no tv

 Raad Studio
Daniel Shea
Inspiration for an industrial black tile concrete floor and gray floor powder room remodel in New York with furniture-like cabinets, distressed cabinets, black walls and a vessel sink
Inspiration for an industrial black tile concrete floor and gray floor powder room remodel in New York with furniture-like cabinets, distressed cabinets, black walls and a vessel sink

 HEIDI WALKER INTERIOR DESIGN
Walter Elliott Photography
Bedroom - mid-sized coastal guest medium tone wood floor and brown floor bedroom idea in Charleston with white walls
Bedroom - mid-sized coastal guest medium tone wood floor and brown floor bedroom idea in Charleston with white walls

Sponsored
Columbus, OH
Trish Takacs Design
Award Winning & Highly Skilled Kitchen & Bath Designer in Columbus

 Homebridge Design
Enclosed dining room - mid-sized traditional light wood floor enclosed dining room idea in Raleigh with beige walls


 All Star Patio Door Repair & Sunscreens
Example of a mid-sized cottage galley dark wood floor kitchen pantry design in Phoenix with an undermount sink, distressed cabinets, granite countertops, an island, raised-panel cabinets, beige backsplash, stone slab backsplash and stainless steel appliances
145