
Search results for "Distressed floor" in Home Design Ideas

 Chelsea Kasch
Nick Bayless
Example of a beach style open concept carpeted family room design in Salt Lake City with a music area and no tv
Example of a beach style open concept carpeted family room design in Salt Lake City with a music area and no tv

 GOODFELLAS CONSTRUCTION
Large vintage inspired design kitchen with beautiful chandeliers. This shabby-chic kitchen with a dark stained island and distressed white counters is a perfect fit for a California home. (White kitchen with white kitchen cabinets.) (stainless steel appliances).

 Carla Bast Design
Newly finished basement lounge: 297sf. Fireplace: Marquis Collection Infinite 42" with Reflective Lining, Fireplace Stone: Eldorado Nantucket Stacked Stone, Custom Cabinets and Shelves painted Sherwin Williams Iron Ore SW7069, Flooring: LVT Plank, Coretec Plus-Hudson Valley Oak 7", Custom Area Rug: Fabrica - Angelico, color - Honesty, Lounge Walls: Sherwin Williams Mindful Gray SW7016, Chairs: Client provided, Coffee Table: Restoration hardware - Mercer Table, Chandelier: Restoration Hardware - Riveted Mesh Pendant. Alyssa Lee Photography
Find the right local pro for your project

 Laura Burton Interiors
Chip Pankey
Kitchen - traditional marble floor kitchen idea in Austin with a farmhouse sink, beaded inset cabinets, distressed cabinets, wood countertops, white backsplash, subway tile backsplash, stainless steel appliances and an island
Kitchen - traditional marble floor kitchen idea in Austin with a farmhouse sink, beaded inset cabinets, distressed cabinets, wood countertops, white backsplash, subway tile backsplash, stainless steel appliances and an island

 HUDSON DESIGN Architecture & Construction Mgmt
The conversion of this iconic American barn into a Writer’s Studio was conceived of as a tranquil retreat with natural light and lush views to stimulate inspiration for both husband and wife. Originally used as a garage with two horse stalls, the existing stick framed structure provided a loft with ideal space and orientation for a secluded studio. Signature barn features were maintained and enhanced such as horizontal siding, trim, large barn doors, cupola, roof overhangs, and framing. New features added to compliment the contextual significance and sustainability aspect of the project were reclaimed lumber from a razed barn used as flooring, driftwood retrieved from the shores of the Hudson River used for trim, and distressing / wearing new wood finishes creating an aged look. Along with the efforts for maintaining the historic character of the barn, modern elements were also incorporated into the design to provide a more current ensemble based on its new use. Elements such a light fixtures, window configurations, plumbing fixtures and appliances were all modernized to appropriately represent the present way of life.

 Interior Exterior Designs Inc.
Tim Vrieling
Open concept kitchen - large country u-shaped light wood floor open concept kitchen idea in Orange County with a farmhouse sink, shaker cabinets, distressed cabinets, granite countertops, beige backsplash, stone tile backsplash, white appliances and an island
Open concept kitchen - large country u-shaped light wood floor open concept kitchen idea in Orange County with a farmhouse sink, shaker cabinets, distressed cabinets, granite countertops, beige backsplash, stone tile backsplash, white appliances and an island

 Dianne Davant and Associates
Kevin Meechan
Example of a mid-sized mountain style open concept medium tone wood floor living room design in Charlotte with beige walls, a standard fireplace and a stone fireplace
Example of a mid-sized mountain style open concept medium tone wood floor living room design in Charlotte with beige walls, a standard fireplace and a stone fireplace

Sponsored
Sunbury, OH

J.Holderby - Renovations
Franklin County's Leading General Contractors - 2X Best of Houzz!

 Brooke Wagner Design
Family room - mid-sized transitional enclosed light wood floor family room idea in Orange County with gray walls

 Fein Construction LLC
Haas kitchen cabinets with Shaker style Plymouth maple doors in vanilla paint with island cabinets in distressed Barnwood are highlighted by the accent lighting

 Project:Kitchens, LLC
Alex Bowman
Example of a mid-sized classic u-shaped medium tone wood floor and brown floor eat-in kitchen design in Denver with a single-bowl sink, raised-panel cabinets, distressed cabinets, quartzite countertops, beige backsplash, glass tile backsplash, paneled appliances and an island
Example of a mid-sized classic u-shaped medium tone wood floor and brown floor eat-in kitchen design in Denver with a single-bowl sink, raised-panel cabinets, distressed cabinets, quartzite countertops, beige backsplash, glass tile backsplash, paneled appliances and an island

 LUKAS MACHNIK INTERIOR DESIGN
NBCUniversal, Inc + Lukas Machnik Design
Inspiration for a coastal women's closet remodel in Los Angeles
Inspiration for a coastal women's closet remodel in Los Angeles

 FINA Construction Group Inc.
Mid-sized transitional l-shaped dark wood floor eat-in kitchen photo in Los Angeles with a farmhouse sink, raised-panel cabinets, black cabinets, marble countertops, white backsplash, subway tile backsplash, stainless steel appliances and an island
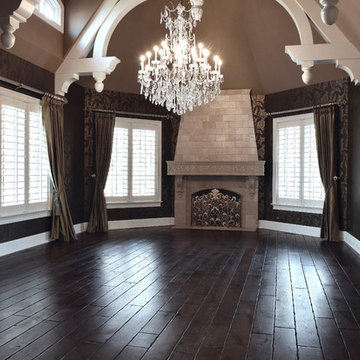
 Signature Innovations LLC
Custom trusses in the vaulted ceiling flank the soft glow of a crystal chandelier as the rustic wide-plank floor guides the eye to an impressive limestone fireplace fit for a castle. Floor: 6-3/4” wide-plank + 28”x 28” Versailles parquet | Vintage French Oak | Rustic Character | Victorian Collection | Tuscany edge | medium distressed | color JDS Walnut | Satin Hardwax Oil. For more information please email us at: sales@signaturehardwoods.com



 First Choice Custom Builders
Custom faux finish cabinetry, distressed wood beams and rock wall with inset windows. Tile backsplash, wood floors and custom cooktop island with stove and vent-a-hood. Hand scraped wood flooring. Butcher block bar top and granite countertops.


 KC Studio
Vintage modern-style kitchen inspired by the home owner's collection of Bauer-ware dishes that were inherited from her grandmother.
New honed quartz counter tops with a waterfall edge detail extend the useable space past the original footprint of the kitchen. The custom cabinets have lacquered face frames with overlay slab doors made of distressed laminate.

Sponsored
Westerville, OH

Custom Home Works
Franklin County's Award-Winning Design, Build and Remodeling Expert

 Michael Donahue Builders
Kitchen - traditional u-shaped medium tone wood floor kitchen idea in Philadelphia with an undermount sink, recessed-panel cabinets, white cabinets, multicolored backsplash, mosaic tile backsplash, stainless steel appliances and an island

 Christie Board Design
Bella Vita Photography
Inspiration for a large cottage medium tone wood floor kitchen remodel with an undermount sink, shaker cabinets, beige cabinets, marble countertops, brick backsplash, stainless steel appliances, an island and beige countertops
Inspiration for a large cottage medium tone wood floor kitchen remodel with an undermount sink, shaker cabinets, beige cabinets, marble countertops, brick backsplash, stainless steel appliances, an island and beige countertops

 Jamie Nesbitt-Weber Interior Design
Photo by Tim Williams
Inspiration for a mid-sized contemporary master white tile and stone tile marble floor bathroom remodel in New York with medium tone wood cabinets, white walls, a console sink and marble countertops
Inspiration for a mid-sized contemporary master white tile and stone tile marble floor bathroom remodel in New York with medium tone wood cabinets, white walls, a console sink and marble countertops
166