
Search results for "Distressed floor" in Home Design Ideas

 Miller-Roodell Architects Ltd
David O Marlow
Open concept kitchen - rustic l-shaped light wood floor and beige floor open concept kitchen idea with a farmhouse sink, shaker cabinets, medium tone wood cabinets, wood countertops, brown backsplash, wood backsplash, paneled appliances, an island and turquoise countertops
Open concept kitchen - rustic l-shaped light wood floor and beige floor open concept kitchen idea with a farmhouse sink, shaker cabinets, medium tone wood cabinets, wood countertops, brown backsplash, wood backsplash, paneled appliances, an island and turquoise countertops

 The Woodshop of Avon
Large mountain style l-shaped vinyl floor eat-in kitchen photo in Minneapolis with a double-bowl sink, raised-panel cabinets, beige cabinets, laminate countertops, gray backsplash, stainless steel appliances and an island

 Shaw Floors
Emerge in Cobble Path by Shaw Floors.
Mid-sized beach style carpeted and beige floor enclosed dining room photo in Orange County with white walls and no fireplace
Mid-sized beach style carpeted and beige floor enclosed dining room photo in Orange County with white walls and no fireplace
Find the right local pro for your project

 The Cleary Company
JE Evans Photography
Inspiration for a mid-sized industrial ceramic tile seated home bar remodel in Columbus with an undermount sink, shaker cabinets, distressed cabinets and granite countertops
Inspiration for a mid-sized industrial ceramic tile seated home bar remodel in Columbus with an undermount sink, shaker cabinets, distressed cabinets and granite countertops

 Lisha Construction, LLC
Open concept kitchen with cedar posts, white distressed cabinets, custom bar and island. Complete with barn wood flooring, sliding barn doors and custom lighting.

 Besch Architecture
The massive exposed brick wall still has the steel plates and parts that once were the sliding doors to the massive oven that once baked the biscuits for the National Biscuit Company (Nabisco). The old oven now houses the kitchen for the unit.
Peter Nilson Photography

 Walker Woodworking
WW Photography
Elegant kitchen photo in Charlotte with raised-panel cabinets, beige cabinets, paneled appliances, multicolored backsplash and slate backsplash
Elegant kitchen photo in Charlotte with raised-panel cabinets, beige cabinets, paneled appliances, multicolored backsplash and slate backsplash

Sponsored
Columbus, OH

Wannemacher Interiors
Customized Award-Winning Interior Design Solutions in Franklin Cnty OH

 Phillip Price Construction
This custom kitchen remodel in Los Altos transformed a small antiquated kitchen into luxurious dinning and entertaining space with amazing finishes and features. This brilliant kitchen remodel held nothing back with high end Thermador appliances, wide plank hand hewn walnut wood floors, decorative fabricated granite counter tops, distressed alder wood cabinets and an antique paint finished island. This stunning kitchen remodel was completed with incredible detail and craftsmanship to deliver a charming luxury living space that will be enjoyed by family and friends for years to come.

 Design and Dwell Homes LLC
Drop-in bathtub - rustic gray tile and porcelain tile ceramic tile and gray floor drop-in bathtub idea in Louisville with distressed cabinets, gray walls, an undermount sink and marble countertops

 Robert Paige Cabinetry LLC
Photography by William Quarles. Designed by Shannon Bogen. Built by Robert Paige Cabinetry. Contractor Tom Martin
Mid-sized transitional l-shaped medium tone wood floor eat-in kitchen photo in Charleston with stainless steel appliances, an undermount sink, recessed-panel cabinets, gray cabinets, quartz countertops, red backsplash and an island
Mid-sized transitional l-shaped medium tone wood floor eat-in kitchen photo in Charleston with stainless steel appliances, an undermount sink, recessed-panel cabinets, gray cabinets, quartz countertops, red backsplash and an island


 Joel Contreras
Jason Roehner
Example of an urban dark wood floor walk-in shower design in Phoenix with a wall-mount sink and white walls
Example of an urban dark wood floor walk-in shower design in Phoenix with a wall-mount sink and white walls

 Timber Trails Development Company
Inspiration for a transitional beige floor laundry room remodel in Chicago with recessed-panel cabinets, white walls, a side-by-side washer/dryer and gray cabinets



 Theresa Franklin, ASID
Michael Baxter, Baxter Imaging
Powder room - small mediterranean blue tile, terra-cotta tile and orange tile terra-cotta tile powder room idea in Phoenix with furniture-like cabinets, wood countertops, beige walls, a drop-in sink, dark wood cabinets and brown countertops
Powder room - small mediterranean blue tile, terra-cotta tile and orange tile terra-cotta tile powder room idea in Phoenix with furniture-like cabinets, wood countertops, beige walls, a drop-in sink, dark wood cabinets and brown countertops

 Divine Custom Homes
Home built and designed by Divine Custom Homes
Photos by Spacecrafting
Example of a classic medium tone wood floor and brown floor kitchen design in Minneapolis with an undermount sink, recessed-panel cabinets, dark wood cabinets, granite countertops, stainless steel appliances and an island
Example of a classic medium tone wood floor and brown floor kitchen design in Minneapolis with an undermount sink, recessed-panel cabinets, dark wood cabinets, granite countertops, stainless steel appliances and an island

 Pius Construction Inc
Master bath with double sink, framed mirrors, ceramic tile flooring, distressed black cabinets, granite counter tops, double shower.
Double shower - rustic master beige tile and ceramic tile ceramic tile double shower idea with distressed cabinets and granite countertops
Double shower - rustic master beige tile and ceramic tile ceramic tile double shower idea with distressed cabinets and granite countertops

 D E Rink Construction
When our client bought their lot in Broken Top they did not build for years. Living in San Diego,they decided in 2011 to build a vacation home/ future retirement abode. Their vision included a welcoming single level with relaxing Master bedroom and bath, a kitchen/living/dining space to entertain family and friends, and an outdoor living space to enjoy the sunsets.Their vision became reality!! It also includes a wonderful second bedroom perfect for guests, with a separate entrance and a private bath with walk-in shower. The third bedroom doubles as an office with lots of windows.
The home is rustic from the front. Upon entering one notices the open floor plan and contemporary kitchen design as well as the beautiful rock fireplace and abundance of light. An extra-large island in the kitchen includes a wine cooler, bar sink, and eating area. The décor of the home is comfortable and warm. And the stunning dark Acacia wood flooring runs throughout the main living area.
This home is 3210 square feet on a single level. Natural mature landscaping surrounds the home giving it a settled-in feeling. This is a perfect home for retirees who host guests, or a small family. In this case,the couple will use it as their vacation get-away with retirement in their scope.
Ross Chandler



 D.L. Rhein
Great room - mid-sized coastal medium tone wood floor great room idea in Los Angeles with white walls
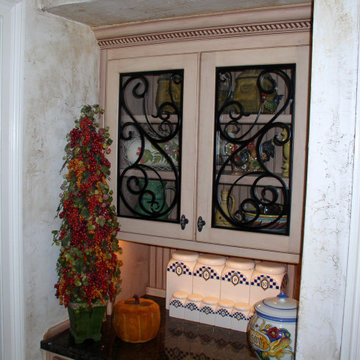
 RS Kitchen & Bath (Raymond Smith's Cabinets)
Inspiration for a l-shaped dark wood floor and brown floor enclosed kitchen remodel in Atlanta with an island, raised-panel cabinets, distressed cabinets, granite countertops, white backsplash, brown countertops, mosaic tile backsplash, stainless steel appliances and an undermount sink

 The Refined Group
Werner Segarra
Eat-in kitchen - mediterranean l-shaped eat-in kitchen idea in Phoenix with a farmhouse sink, open cabinets, medium tone wood cabinets and an island
Eat-in kitchen - mediterranean l-shaped eat-in kitchen idea in Phoenix with a farmhouse sink, open cabinets, medium tone wood cabinets and an island
76