
Search results for "Distribute" in Home Design Ideas
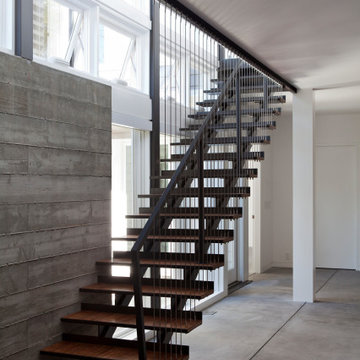
 Matarozzi Pelsinger Builders
Ground up net-zero energy home featuring an 11kW solar array and mechanized windows. The building envelope was constructed using insulating concrete forms and structural insulated panels, resulting in an airtight structure ideal for maximizing thermal efficiency. A heat recovery ventilation system was installed to refresh the airtight, indoor environment. The home also employs an air source heat pump for heating and domestic hot water, which is distributed via an in-floor hydronic radiant heat system.

 Electronic Lifestyle Associates (ela)
Kitchen remodel, along with the rest of the house. iPad Total Home Control in the wall, Audio Keypad with Lutron Lighting scene controller. www.elahome.com

 Acoustic Architects
Lutron smart shading provides light, heat, and cold exchange for the bedroom with magnificent views. A Future Automation pole holds the smart tv in place, for creative mounting and interior design. Savant music and Coastal Source speakers distribute smooth audio throughout.
Find the right local pro for your project


 Logic Integration
This exclusive guest home features excellent and easy to use technology throughout. The idea and purpose of this guesthouse is to host multiple charity events, sporting event parties, and family gatherings. The roughly 90-acre site has impressive views and is a one of a kind property in Colorado.
The project features incredible sounding audio and 4k video distributed throughout (inside and outside). There is centralized lighting control both indoors and outdoors, an enterprise Wi-Fi network, HD surveillance, and a state of the art Crestron control system utilizing iPads and in-wall touch panels. Some of the special features of the facility is a powerful and sophisticated QSC Line Array audio system in the Great Hall, Sony and Crestron 4k Video throughout, a large outdoor audio system featuring in ground hidden subwoofers by Sonance surrounding the pool, and smart LED lighting inside the gorgeous infinity pool.
J Gramling Photos

 Sport Nobles Construction, Inc.
Nursery - transitional guest and boy carpeted nursery idea in Jacksonville

 Affinity Construction Group
Large transitional master beige tile and stone tile travertine floor doorless shower photo in Miami with recessed-panel cabinets, white cabinets, white walls, an undermount sink, granite countertops and green countertops

 Carolina Closets Plus
Marilyn Peryer, Photographer
Large trendy gender-neutral dark wood floor and brown floor walk-in closet photo in Raleigh with raised-panel cabinets and white cabinets
Large trendy gender-neutral dark wood floor and brown floor walk-in closet photo in Raleigh with raised-panel cabinets and white cabinets
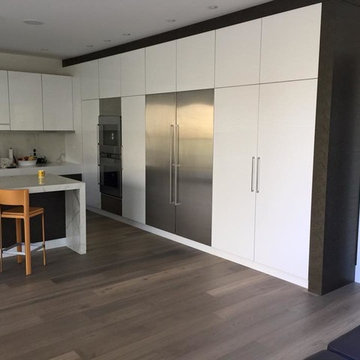

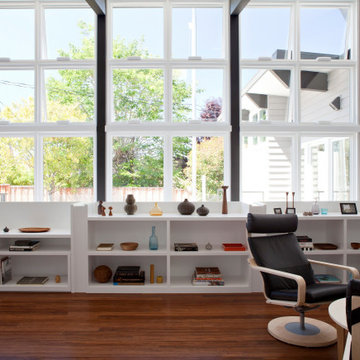 Matarozzi Pelsinger Builders
Ground up net-zero energy home featuring an 11kW solar array and mechanized windows. The building envelope was constructed using insulating concrete forms and structural insulated panels, resulting in an airtight structure ideal for maximizing thermal efficiency. A heat recovery ventilation system was installed to refresh the airtight, indoor environment. The home also employs an air source heat pump for heating and domestic hot water, which is distributed via an in-floor hydronic radiant heat system.

 Adstrum Technologies, LLC
Control of the interior lighting allows one to set the ambience for listening to musical performances. Each instrument is connected to the Audio Distribution system so everyone may enjoy the performance; no mater where they are in the house. Audio controls allow precise volume adjustments of incoming and outgoing signals. Automatic shades protect the furnishings from sun damage and works with the Smart Thermostat to keep the environment at the right temperature all-year round. Freezing temperature sensors ensure the fireplace automatically ignites just in case the HVAC lost power or broke down. Contact sensors on the windows and door work with the home weather station to determine if windows/doors need to be closed when raining; not to mention the primary use with the security system to detect unwanted intruders.

 NEOLITH by TheSize
This kitchen done by Beyond Surfaces Distribution wins the 2nd Prize of the category Middle Sized Kitchen in the KBIS 2015 Design Competition.
Kitchen Countertop (encimera de cocina): ARCTIC WHITE (Colorfeel Collection)
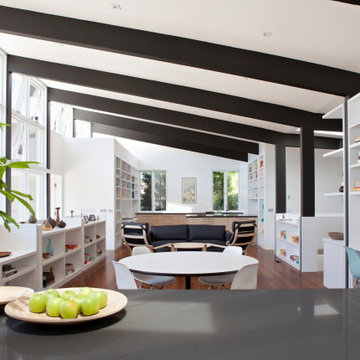 Matarozzi Pelsinger Builders
Ground up net-zero energy home featuring an 11kW solar array and mechanized windows. The building envelope was constructed using insulating concrete forms and structural insulated panels, resulting in an airtight structure ideal for maximizing thermal efficiency. A heat recovery ventilation system was installed to refresh the airtight, indoor environment. The home also employs an air source heat pump for heating and domestic hot water, which is distributed via an in-floor hydronic radiant heat system.
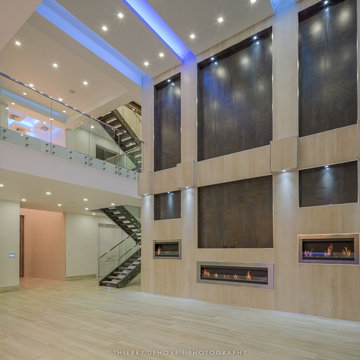
 Thierry Dehove Professionnal Photographer
First stunning villa captured for Dov Stark from Prestige Homes Construction
To see more photos, http://www.thierrydehove.com/2016/08/24/luxury-home-architecture-fort-lauderdale/
© Thierry Dehove Photography. All rights reserved. These images, or derivative works, can not be used, published, distributed or sold without written permission of the owner.
 Acoustic Architects
Lutron smart shading provides light, heat, and cold exchange for the bedroom with magnificent views. A Future Automation pole holds the smart tv in place, for creative mounting and interior design. Savant music and Coastal Source speakers distribute smooth audio throughout.


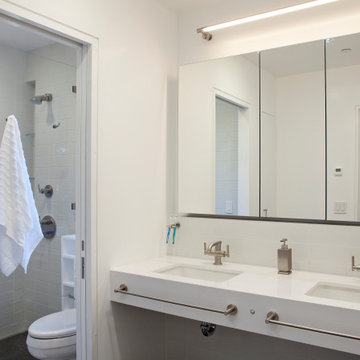 Matarozzi Pelsinger Builders
Ground up net-zero energy home featuring an 11kW solar array and mechanized windows. The building envelope was constructed using insulating concrete forms and structural insulated panels, resulting in an airtight structure ideal for maximizing thermal efficiency. A heat recovery ventilation system was installed to refresh the airtight, indoor environment. The home also employs an air source heat pump for heating and domestic hot water, which is distributed via an in-floor hydronic radiant heat system.
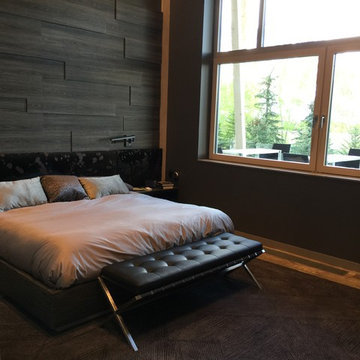


 Mountainwood Homes
Two new light fixtures distribute the light better in this new construction entry. The Bobbi Semi-flush with an Aged Brass finish complements the upgraded lighting throughout the rest of the home.


181