
Search results for "Distribute" in Home Design Ideas

 User
Living room - large coastal open concept dark wood floor and brown floor living room idea in Jacksonville with multicolored walls


 Ginard Studio
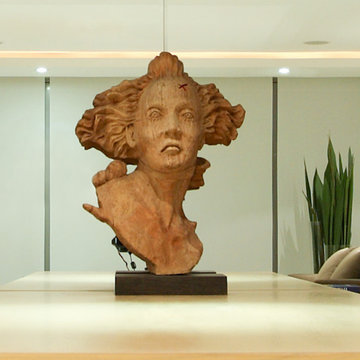
Designed following an open concept to articulate every space as part of the contiguous one. The strategic utilization of mirrors, the furniture disposition, lighting and colors improves the distribution of natural light and maximize the sense of spaciousness.
Find the right local pro for your project



 VICTORIA BENATAR Architect, PLLC
The client wanted to modify a portion of the family room to convert into a separate bedroom with a private bathroom. Additionally, wanted to improve the kitchen adding a more efficient distribution of appliances and cabinet layout.
Master bathroom was fully renovated to add a shower instead of the existing bathtub. Also a larger sink was added. Master bedroom was equipped with additional storage integrated with the media center for the TV.
 Matarozzi Pelsinger Builders
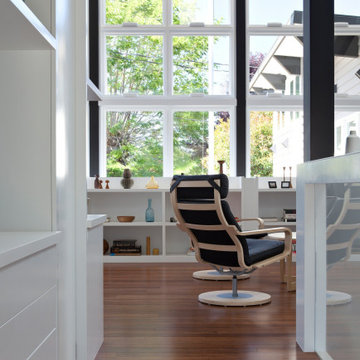
Ground up net-zero energy home featuring an 11kW solar array and mechanized windows. The building envelope was constructed using insulating concrete forms and structural insulated panels, resulting in an airtight structure ideal for maximizing thermal efficiency. A heat recovery ventilation system was installed to refresh the airtight, indoor environment. The home also employs an air source heat pump for heating and domestic hot water, which is distributed via an in-floor hydronic radiant heat system.
 Matarozzi Pelsinger Builders
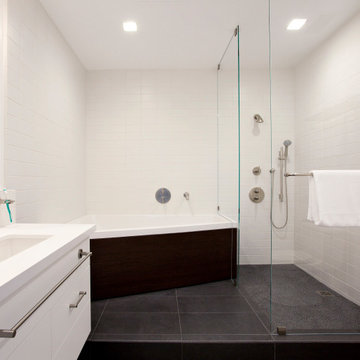
Ground up net-zero energy home featuring an 11kW solar array and mechanized windows. The building envelope was constructed using insulating concrete forms and structural insulated panels, resulting in an airtight structure ideal for maximizing thermal efficiency. A heat recovery ventilation system was installed to refresh the airtight, indoor environment. The home also employs an air source heat pump for heating and domestic hot water, which is distributed via an in-floor hydronic radiant heat system.
 Audio Visual Design Group
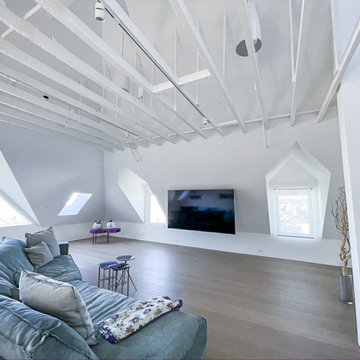
Located in the San Francisco’s South of Market District, Four Seasons is a 43-story skyscraper consisting of more than 140 luxury private residences. AVDG deployed an array of audiovisual and automation systems in several residences and shared spaces throughout the tower. Integrated systems, designed and installed by AVDG, included distributed audio solutions, video, data & voice systems, lighting, window treatments and control systems.
 Matarozzi Pelsinger Builders
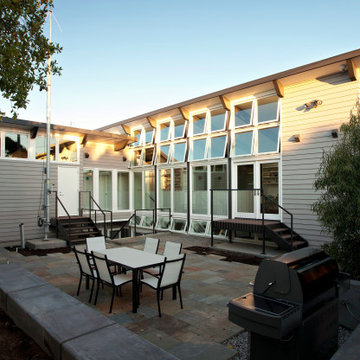
Ground up net-zero energy home featuring an 11kW solar array and mechanized windows. The building envelope was constructed using insulating concrete forms and structural insulated panels, resulting in an airtight structure ideal for maximizing thermal efficiency. A heat recovery ventilation system was installed to refresh the airtight, indoor environment. The home also employs an air source heat pump for heating and domestic hot water, which is distributed via an in-floor hydronic radiant heat system.


 NEOLITH by TheSize
This kitchen done by Beyond Surfaces Distribution wins the 2nd Prize of the category Middle Sized Kitchen in the KBIS 2015 Design Competition.
Kitchen Countertop (encimera de cocina): ARCTIC WHITE (Colorfeel Collection).

 TALON Construction
We reinforced the framing by screwing and gluing 3/4" ply to the whole wall system. this helped distribute the weight of the stone sink. I stood on the brackets and bounced. We call that Hawke tested on my sites. Some builders stand behind their work. I'm willing to stand on mine as well.
 Thierry Dehove Professionnal Photographer
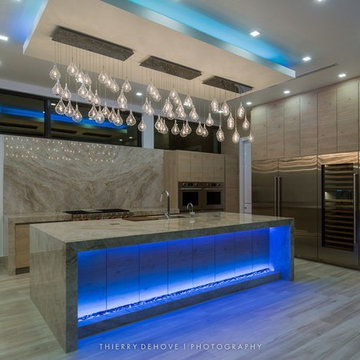
First stunning villa captured for Dov Stark from Prestige Homes Construction
To see more photos, http://www.thierrydehove.com/2016/08/24/luxury-home-architecture-fort-lauderdale/
© Thierry Dehove Photography. All rights reserved. These images, or derivative works, can not be used, published, distributed or sold without written permission of the owner.
 Cabinets & Such
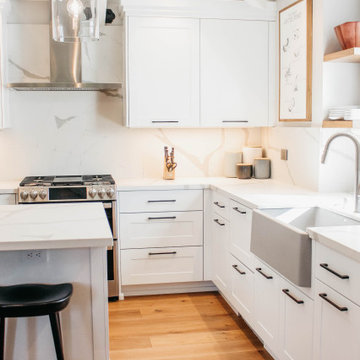
Kitchen - small contemporary kitchen idea with shaker cabinets, white cabinets, multicolored backsplash, stainless steel appliances, an island and multicolored countertops

 Casaplex, LLC
This impeccable Living Room provides a relaxing environment to enjoy another's company as well as lightly-played background music through (4) in-ceiling speakers which flows into the rest of the home.

 COMTECH AUDIO THEATER SECURITY
Mont Vista home featuring Legrand Automation of Audio / Security, a Honeywell Security System, Smart Thermostat,
4 Rooms of Paradigm Distributed Audio, and Dirt Devil Central Vacuum. Photo Credit Dallas Dorn of Dorn Real Estate.

 Habitat Architecture
Indoor sports court with 20' ceiling, natural light, open to Home gym/ exercise room and view from the living space above.
Inspiration for a contemporary home gym remodel in Minneapolis with gray walls
Inspiration for a contemporary home gym remodel in Minneapolis with gray walls

 Matarozzi Pelsinger Builders
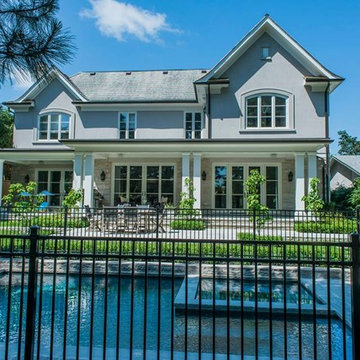
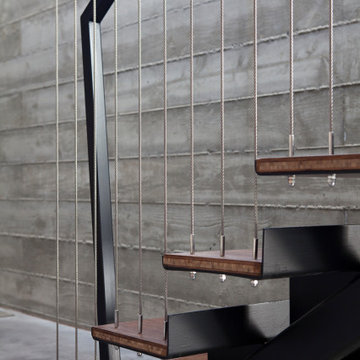
Ground up net-zero energy home featuring an 11kW solar array and mechanized windows. The building envelope was constructed using insulating concrete forms and structural insulated panels, resulting in an airtight structure ideal for maximizing thermal efficiency. A heat recovery ventilation system was installed to refresh the airtight, indoor environment. The home also employs an air source heat pump for heating and domestic hot water, which is distributed via an in-floor hydronic radiant heat system.

 Pete's Home Innovations
No problem using Ikea cabinets for a heavy sink. Pre-drill (should always do this) the holes for the brackets. All weight is "sheer" weight so the vertical portion of the cabinet supports the weight. The mounting kit distributes the weight across the system and cabinet so there is relatively little weight on each bracket. Once all fasteners are tightened the system makes the cabinet extremely robust.
179