
Search results for "Distribute" in Home Design Ideas

 Louis Poulsen USA
Design: Poul Henningsen
Concept: The fixture is designed based on the principle of a reflective three-shade system, which directs the majority of the light downwards. The shades are made of hand-blown opal three-layer glass, which is glossy on top and sandblasted matte on the underside, giving a soft and diffuse light distribution.
Finish: Black chrome plated or high lustre chrome plated. White opal glass.
Material: Base: Black chrome plated or high lustre chrome plated, brass. Shades: Handblown white opal glass (sandblasted on the undersides for uniform light distribution). Top plate: Black chrome plated or high lustre chrome plated, spun brass. Stem: Black chrome plated or high lustre chrome plated, brass.
Mounting: Cord type: Black. Cord length: 10’. Switch: In-line on/off switch provided.
Weight: Max. 6 lbs.
Label: cULus, Dry location. IBEW.


 All Seasons Fireplace
The architect who designed this house happened to be the homeowner. He designed the the "studio type" house around two see through fireplaces so that they could enjoy the fireplaces throughout the day and evening. They chose this style because it has minimal trim, large viewing area, variable flame and quiet fan to distribute the heat.
Find the right local pro for your project

 Moonshot Automation
Sonos is a simple and effective way to offer Audio Distribution to any room.
Living room - modern living room idea in Toronto
Living room - modern living room idea in Toronto

 Pool Country Design
This is a pool side plant storage area. A Greenhouse if you will. The top and the sides are Sun Collecting Polygal
plastic sheets. The front 6 panel(4 x 8) are removable for warm to hot weather usage. The contents are distributed around the pool in the swim months leaving the larger plants for pleasant seating beneath fan and misters. The structure is steel with Polygal sheeting. The pool is Custom Fiberglass.
 Louis Poulsen USA
Design: Poul Henningsen
Concept: The fixture is 100% glare-free, with a design based on the principle of a reflective three-shade system, which directs most of the light downwards. The shades are made of deepdrawn aluminium with white inner surface that ensures gentle, downward light distribution. The downward light is both soft and pleasant.
Finish: Red, green, yellow and white, powder coated
Material: Shade: deep drawn aluminum, suspension: silk mat brown, copper.
Mounting: Canopy: White. Cord type: 3-conductor, 18 AWG white PVC power cord. Cord length: 9.8’.
Weight: Max. 2.9 lbs.
Label: cULus, Dry location. IBEW.
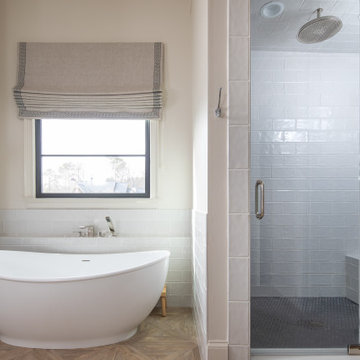
 New River Building Co.
Instagram: @newriverbuildingco
Example of a farmhouse bathroom design in Atlanta
Example of a farmhouse bathroom design in Atlanta

 User
Unique location in São Lázaro, with panoramic ocean views ... 4 suites, large spaces, well distributed plan and refined finishes ... Complete with entertainment amenities.
* Internal illustrative pictures referring to the unit decorated model, are not part of the property.
* This property is subject to change of value and confirmation of availability without previous notice. The informative data should be confirmed by documents provided by the owner or official authorities.

 Acoustic Architects
A REVOLUTION speaker hides inconspicuously behind the mirror over the sitting area. Distributed audio saturates the sitting area and blends perfectly with the sound coming from speakers in adjacent areas of the space.
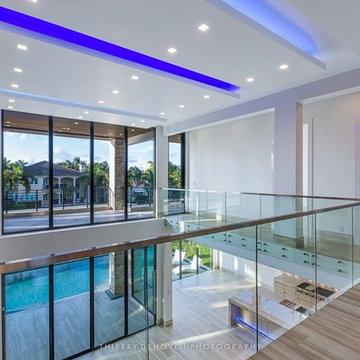
 Thierry Dehove Professionnal Photographer
First stunning villa captured for Dov Stark from Prestige Homes Construction
To see more photos, http://www.thierrydehove.com/2016/08/24/luxury-home-architecture-fort-lauderdale/
© Thierry Dehove Photography. All rights reserved. These images, or derivative works, can not be used, published, distributed or sold without written permission of the owner.


 Kitchenmakers BCCS Windoor Group, LLC
Freestanding bathtub - traditional master dark wood floor and brown floor freestanding bathtub idea in Boston with recessed-panel cabinets, white cabinets, beige walls and an undermount sink

 Neal's Design Remodel
The primary style of this new lounge space could be classified as an American-style pub, with the rustic quality of a prohibition-era speakeasy balanced by the masculine look of a Victorian-era men’s lounge. The wet bar was designed as three casual sections distributed along the two window walls. Custom counters were created by combining antiqued copper on the surface and riveted iron strapping on the edges. The ceiling was opened up, peaking at 12', and the framing was finished with reclaimed wood, converting the vaulted space into a pyramid for a four-walled cathedral ceiling.
Neals Design Remodel
Robin Victor Goetz

 EDC INTERIORS INC
Photo by Bruce Frame. Another view of the family room reveals the cushy ottoman as well as the striped poufs, which the kids love to veg out on. The nesting tables can be distributed around the room so the whole family can enjoy movie night together with easy access to snacks and beverages.

Inspiration for a bedroom and mid-sized transitional girl medium tone wood floor kids' bedroom remodel in Boston with purple walls
 User
Robyn Ivy Photography
www.robynivy.com
Enclosed dining room - mid-sized transitional medium tone wood floor enclosed dining room idea in Providence with blue walls
Enclosed dining room - mid-sized transitional medium tone wood floor enclosed dining room idea in Providence with blue walls


 Simple Construct
All of the interior surfaces of the walls are finished with clay plaster, giving the walls a suede-like depth of color and a subtle sparkle. Clay plaster also helps to balance indoor humidity and provides evenly distributed thermal mass.

 Ryann Ford Photography
, LLC
Inspiration for a transitional kitchen remodel in Austin
Inspiration for a transitional kitchen remodel in Austin
178