
Search results for "Distribute" in Home Design Ideas
 Matarozzi Pelsinger Builders
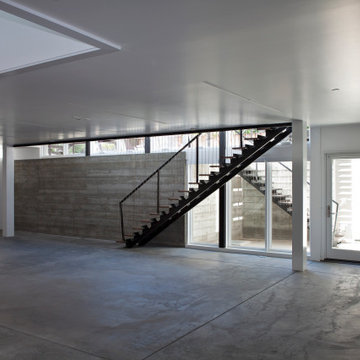
Ground up net-zero energy home featuring an 11kW solar array and mechanized windows. The building envelope was constructed using insulating concrete forms and structural insulated panels, resulting in an airtight structure ideal for maximizing thermal efficiency. A heat recovery ventilation system was installed to refresh the airtight, indoor environment. The home also employs an air source heat pump for heating and domestic hot water, which is distributed via an in-floor hydronic radiant heat system.

 Third & Wall Art Group, LLC
Image "Last Stop" by Joseph Cates, published and distributed by Third & Wall Art Group.
Home office - contemporary home office idea in Seattle
Home office - contemporary home office idea in Seattle

 Closet Appeal
All shelving is ventilated with solid ash slats and bracing.
We distribute USA manufactured products from USA grown solid ash trees.
Our darker colors are: Cinnamon, Brandy, Mahogany, and the darkest is Walnut.
Our lighter colors are: Picket Fence White, Seashell, Pearl, Frost, Natural, and the darkest of the light woods is Driftwood.
There are 11 colors to choose!
Find the right local pro for your project
 Accurate Electronic Interiors Inc
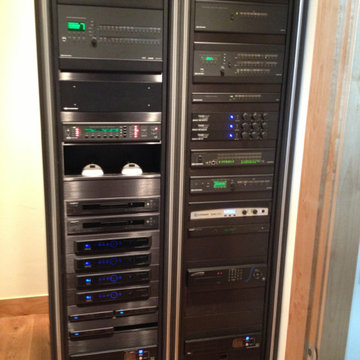
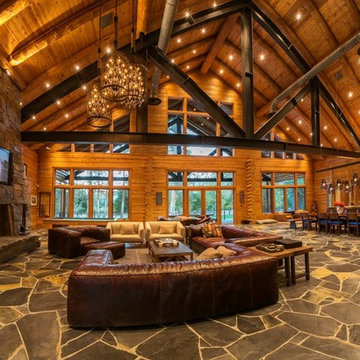
Smart Home Automation throughout this luxury Log Home, multiple disciplines controlled from Crestron automation platform through the use of in-wall touch screens, I-pads, I-phones, Handheld Remote controls and computer, to include: Audio / Video distribution, Lighting Control, Thermostats, Motorized Shades, LCD frosting window control, Security activation, Pan - Tilt - Zoom Cameras, Pool Interface, Telephone / intercom. Home can be monitored and controlled remotely from mobile devices and computers.


 Jappel Tech | Smart AV & IT
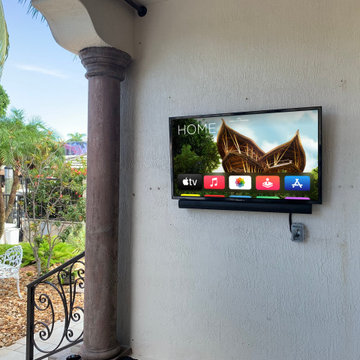
What's better than enjoying Florida's beautiful weather with some entertainment?
Here's a 55" SunBrite Veranda Outdoor TV that you can hose down with water and not worry about.
Watch Apple TV, Cable TV, stream content from your iPhone, and more just steps from your Boat and Pool.
 Central Coast Audio Visual
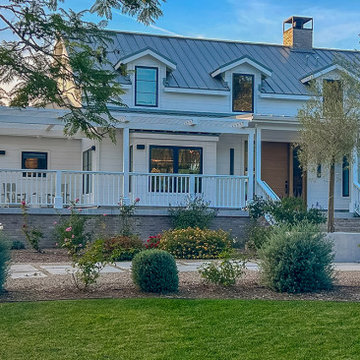
This Hope Ranch smart home takes advantage of technology to give the home personality. Simple to use, elegant wall panels set the scene for movie nights, poolside entertaining, gourmet meal prep, and more.


 Melton Design Build
A great way to utilized storage in the corner of a kitchen is by adding a lazy susan. A lazy susan is a turntable which aids in distributing food or materials. Because of the proximity to the range, it allows the chef to quickly grab a pot or pan to use.
Mark Quentin- StudioQPhoto.com

 threshold interiors
Location: New York, NY, United States
This Loft was tastefully renovated back in the '90s, but was due for an update and an expansion of the kitchen and dining areas to accommodate the client's cooking skills and entertaining needs. EnlargIing the island and adding cabinetry to delineate the office, bar and dining areas was a priority. The bathroom was updated to feel like a tranquil spa with beautiful new tile, plumbing fixtures and cabinets. Our biggest challenge was coordinating the entire renovation while our client was out of town for the Summer!
Photographed by: James Salomon

 ValHolla LLC
Valerie Holland
Eat-in kitchen - large cottage u-shaped medium tone wood floor eat-in kitchen idea in Wichita with a double-bowl sink, recessed-panel cabinets, distressed cabinets, granite countertops, white backsplash, ceramic backsplash, stainless steel appliances and an island
Eat-in kitchen - large cottage u-shaped medium tone wood floor eat-in kitchen idea in Wichita with a double-bowl sink, recessed-panel cabinets, distressed cabinets, granite countertops, white backsplash, ceramic backsplash, stainless steel appliances and an island

 Middlefork Luxury Home Builders
Middlefork was retained to update and revitalize this North Shore home to a family of six.
The primary goal of this project was to update and expand the home's small, eat-in kitchen. The existing space was gutted and a 1,500-square-foot addition was built to house a gourmet kitchen, connected breakfast room, fireside seating, butler's pantry, and a small office.
The family desired nice, timeless spaces that were also durable and family-friendly. As such, great consideration was given to the interior finishes. The 10' kitchen island, for instance, is a solid slab of white velvet quartzite, selected for its ability to withstand mustard, ketchup and finger-paint. There are shorter, walnut extensions off either end of the island that support the children's involvement in meal preparation and crafts. Low-maintenance Atlantic Blue Stone was selected for the perimeter counters.
The scope of this phase grew to include re-trimming the front façade and entry to emphasize the Georgian detailing of the home. In addition, the balance of the first floor was gutted; existing plumbing and electrical systems were updated; all windows were replaced; two powder rooms were updated; a low-voltage distribution system for HDTV and audio was added; and, the interior of the home was re-trimmed. Two new patios were also added, providing outdoor areas for entertaining, dining and cooking.
Tom Harris, Hedrich Blessing

 Electronics Design Group, Inc.
Photography by William Psolka, psolka-photo.com
Example of a mid-sized transitional formal and open concept medium tone wood floor dining room design in New York with beige walls, no fireplace and no tv
Example of a mid-sized transitional formal and open concept medium tone wood floor dining room design in New York with beige walls, no fireplace and no tv


 Accurate Electronic Interiors Inc
Smart Home Automation throughout this luxury Log Home, multiple disciplines controlled from Crestron automation platform through the use of in-wall touch screens, I-pads, I-phones, Handheld Remote controls and computer, to include: Audio / Video distribution, Lighting Control, Thermostats, Motorized Shades, LCD frosting window control, Security activation, Pan - Tilt - Zoom Cameras, Pool Interface, Telephone / intercom. Home can be monitored and controlled remotely from mobile devices and computers.

 Chris Nguyen Designs
Client wanted a space where the family could gather that showcased their artwork that they picked up in their travels.
In this space I really wanted to create a sense of comfort and relaxation. The family room being right off the kitchen, I wanted a warm and welcoming atmosphere. I brought out the color of the clients art and distributed it among the custom pillows and ottomans. These fun patterns add to the global feel of the room. the punches of black in the console and bookcases add great structure with all the organic lines of the art and patterns in the room.

 Kingston Flooring LLC
Inspiration for an industrial vinyl floor and brown floor living room remodel in Oklahoma City
 Electronics Design Group, Inc.
Photography by William Psolka, psolka-photo.com
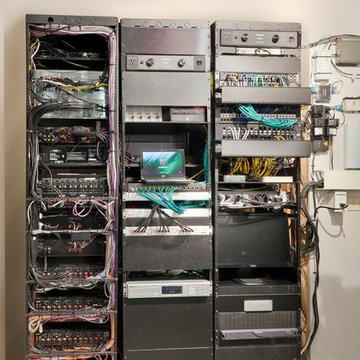
Example of a mid-sized classic underground home design design in New York with white walls and no fireplace
Example of a mid-sized classic underground home design design in New York with white walls and no fireplace

 NV Kitchen and Bath (D.M.V)
Large transitional l-shaped dark wood floor and brown floor open concept kitchen photo in DC Metro with a farmhouse sink, shaker cabinets, white cabinets, quartzite countertops, white backsplash, subway tile backsplash, stainless steel appliances, an island and white countertops
187