
Search results for "Distribute" in Home Design Ideas


 Streamline Construction
Great room - transitional medium tone wood floor and brown floor great room idea in Orange County with gray walls

 EuroLux Furniture
The Maia premium bedroom is a pinnacle of craftmanship. This elegant bedroom features an extraordinary design that harmonically mixes a wenge wood veneer against a contrast of light grey lacquer. This combination looks gorgeous when illuminated by the lights on the headboard that also feature a dimmer function.
Features
Modern Bed
Unique architectural elements
European style
Wenge Veneer
Floating design with superior resistance slats
Dual center supports to better distribute weight
Available in Queen and King sizes
Premium soft closing tracks
Dimensions
Queen size bed - 113" L x 84" D x 38" H
King size bed - 129" L x 84" D x 38" H
Dresser - 55.1" L x 17.7" D x 28.3" H
Mirror - 25.6" L x 0.9" D x47.3
Nightstand - 23.6" L x 17.8" D x 14.5" H
Chest - 23.6" L x 17.8" D x 42.1" H
Find the right local pro for your project
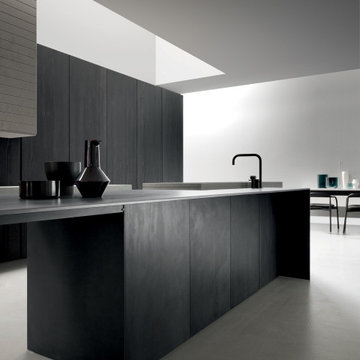
 Chic Design Group
Linear, minimal Blade uses new materials and surfaces
to customise kitchen projects, adapting them to all needs
without forgoing a strong personality.
Large functional islands in finely striped Piasentina stone, incorporating a barbecue area; what more can we ask of a kitchen where we can relax and work.
Made in Italy. Distributed by Chic Design Group

 Lacey Construction Ltd.
Clear cedar ceiling from Westcoast Wood Distribution in this view - taking tongue and groove to the next level. This is the perfect counterpart of concrete floors and white walls allowing this gorgeous product to be the show in the room!
Photos by Brice Ferre

 Leon Speakers, Inc.
Our premium in-wall and in-ceiling speakers are available with both square and circle grills that can be custom painted in-house to match any color. Perfect for distributed audio, surrounds or main speakers in any space.

 Universal Designs, Inc.
Photography: Deanna Cash
This new construction home is situated on 200 acres of reclaimed farmland. Wanting to renew the well used earth, the clients restored the land to it's original prairie state. Additionally, a large pond was added that will evolve into a natural habitat for fish and wildlife. A grove of 200 young trees was planted to be distributed throughout the property as they mature.
Cleared Cherry and Hickory trees from another property were reclaimed and used as accents around the house in their raw state.

 Control Freaks Hawaii
Speakers in the ceiling allow for music to be played from many different music sources
Photos By - Control Freaks Hawaii
Inspiration for a mid-sized tropical backyard tile and custom-shaped hot tub remodel in Hawaii
Inspiration for a mid-sized tropical backyard tile and custom-shaped hot tub remodel in Hawaii

 Matarozzi Pelsinger Builders
Ground up net-zero energy home featuring an 11kW solar array and mechanized windows. The building envelope was constructed using insulating concrete forms and structural insulated panels, resulting in an airtight structure ideal for maximizing thermal efficiency. A heat recovery ventilation system was installed to refresh the airtight, indoor environment. The home also employs an air source heat pump for heating and domestic hot water, which is distributed via an in-floor hydronic radiant heat system.

 Dorman Associates, Inc.
This small infill lot allowed for a home that builds on the traditions of Mill Valley hillside houses. Floating flat roofs that become roof decks and courtyards are carved out of the hillside. The project is a spacious 1,650 s.f. distributed on 4 levels each with Southern exposure, capturing light and warmth all year round.
Photo Credit: David Livingston

 Edge Lighting
Greta Wall and vanity series features white glass diffusers on all sides of the rectangular metal shade providing general multidirectional light distribution.

 Louis Poulsen USA
Design: Poul Henningsen
Concept: The fixture is designed based on the principle of a reflective three-shade system, which directs the majority of the light downwards. The shades are made of hand-blown opal three-layer glass, which is glossy on top and sandblasted matte on the underside, giving a soft and diffuse light distribution.
Finish: Black chrome plated or high lustre chrome plated. White opal glass.
Material: Base: Black chrome plated or high lustre chrome plated, brass. Shades: Handblown white opal glass (sandblasted on the undersides for uniform light distribution). Top plate: Black chrome plated or high lustre chrome plated, spun brass. Stem: Black chrome plated or high lustre chrome plated, brass.
Mounting: Cord type: Black. Cord length: 10’. Switch: In-line on/off switch provided.
Weight: Max. 6 lbs.
Label: cULus, Dry location. IBEW.
 Louis Poulsen USA
Design: Poul Henningsen
Concept: The fixture is designed based on the principle of a reflective three-shade system, which directs the majority of the light downwards. The shades are made of hand-blown opal three-layer glass, which is glossy on top and sandblasted matte on the underside, giving a soft and diffuse light distribution.
Finish: Black chrome plated or high lustre chrome plated. White opal glass.
Material: Base: Black chrome plated or high lustre chrome plated, brass. Shades: Handblown white opal glass (sandblasted on the undersides for uniform light distribution). Top plate: Black chrome plated or high lustre chrome plated, spun brass. Stem: Black chrome plated or high lustre chrome plated, brass.
Mounting: Cord type: Black. Cord length: 10’. Switch: In-line on/off switch provided.
Weight: Max. 6 lbs.
Label: cULus, Dry location. IBEW.
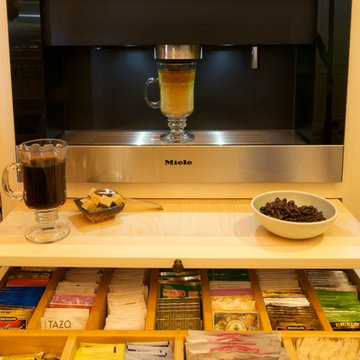
 Tuck-Bernstein Design, LLC
Miele coffee & cappuccino maker, Yorktown Cabinetry
Kitchen - huge eclectic kitchen idea in San Francisco
Kitchen - huge eclectic kitchen idea in San Francisco

 Electronic Lifestyle Associates (ela)
This new contemporary home in Northbrook IL engaged ELA for Detailed Design, Engineering and Installation Services for Lighting Design, Lighting Control, Window Shading, Distributed IP Audio & Video, Networking and numerous Smart Home Features.
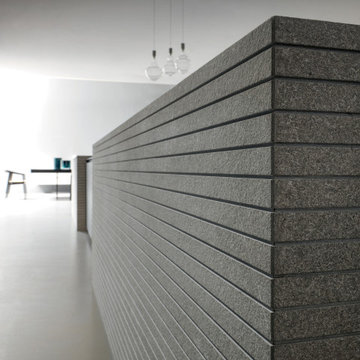 Chic Design Group
Linear, minimal Blade uses new materials and surfaces
to customise kitchen projects, adapting them to all needs
without forgoing a strong personality.
Large functional islands in finely striped Piasentina stone, incorporating a barbecue area; what more can we ask of a kitchen where we can relax and work.
Made in Italy. Distributed by Chic Design Group

 Martinkovic Milford Architects
Kitchen - contemporary l-shaped dark wood floor and brown floor kitchen idea in San Francisco with flat-panel cabinets, light wood cabinets, quartz countertops, blue backsplash, paneled appliances, an island, gray countertops, an undermount sink and subway tile backsplash

 Tom Martin and Son, LLC
Photography by Patrick Brickman
Inspiration for a timeless built-in desk medium tone wood floor study room remodel in Charleston with white walls
Inspiration for a timeless built-in desk medium tone wood floor study room remodel in Charleston with white walls


186