
Search results for "Distribute" in Home Design Ideas


 UltraCraft Cabinetry
Den/Office - Metropolis door style in Irish Oak. - Designer: Brian Bene' at TOPCO Distributing. Interior design by Karen Landreth and Melonnie Summers of L&M Designs. - Photographer: Robert Trawick of Six One Six Studios.

 MBB Design Studio
An open, 'see through' easily accessible entry with both closed and open storage. The original entry coat closet was removed in order to open up the view to the rest of the living/dining area.
Find the right local pro for your project


 UltraCraft Cabinetry
Built-In Closet: Metropolis door style in Irish Oak. - Designer: Brian Bene' at TOPCO Distributing. Interior design by Karen Landreth and Melonnie Summers of L&M Designs. - Photographer: Robert Trawick of Six One Six Studios.

 Lightology
Crystal linear suspension features 38 crystal strands and a chrome finish. Hard-wire application, canopy included. Nine 25 watt, 120 volt, B10 candelabra base incandescent lamps not included. General light distribution. Includes 60 inch cord. 3W x 12H x 47.25L.
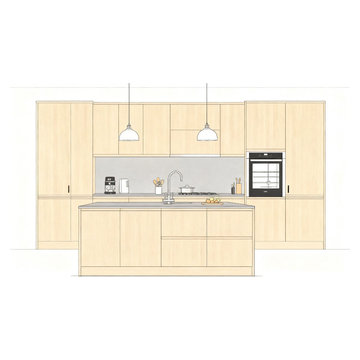
 Full Pro Restoration
Initial kitchen design concept showing layout, cabinetry distribution, and lighting placement before construction. This stage ensures precision and client alignment.
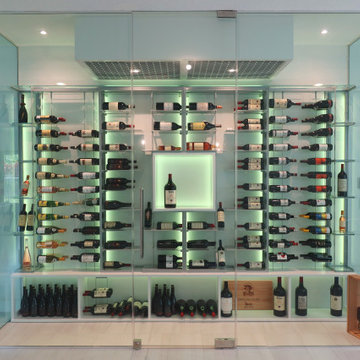
 Dragon Cellars
Beautiful wine room glass enclosed with modern wine racks focusing on display of labels. Has cables with acrylic hooks, 2 bottles deep, and shelves with alternating metal and acrylic laser cut shelves. Cooling equipment placed in wood soffit with metal grill keeping noise to a minimum. LED lights evenly distributed creates an awesome glow that will entice you to drink more wine
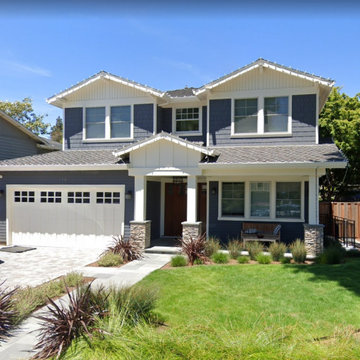
 S-Squared // Architecture + Interiors + Landscape
Example of an arts and crafts home design design in San Francisco



 Louis Poulsen USA
Design: Arne Jacobsen
Concept: The fixture emits downward directed light. The angle of the shade can be adjusted to optimize light distribution. The shade is painted white on the inside to ensure a soft comfortable light.
Finish: Blue/Green, petroleum, red, sand, yellow/green, black, graphite grey or white, wet painted.
Material: Base: Die cast zinc. Shade: Spun steel. Stem: Steel.
Mounting: Cord type: Black except for white version: white. Cord length: 9’. Switch: In-line on/off foot switch provided.
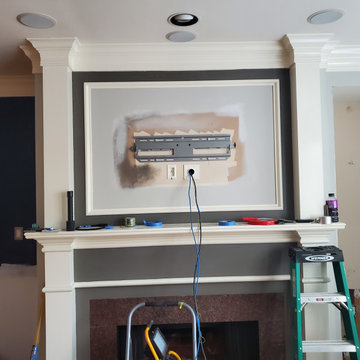
 Innovative Wiring Solutions LLC
New TV location, with conduit through the fireplace area to protect cabling and aid the future install and replacement of TV cabling. We also provided a new home network top to bottom, with hardwire drops to each room, and all new Ubiquiti equipment. We installed new cabling throughout, and a new network rack added to a central closet location. WIFI distributed by Ubiquiti AU Pro Wireless access Points.


 Smart Automation Solutions
Large trendy l-shaped slate floor and gray floor open concept kitchen photo in Baltimore with an undermount sink, shaker cabinets, dark wood cabinets, granite countertops, stainless steel appliances, a peninsula and gray countertops
 UltraCraft Cabinetry
Den/Office - Metropolis door style in Irish Oak. - Designer: Brian Bene' at TOPCO Distributing. Interior design by Karen Landreth and Melonnie Summers of L&M Designs. - Photographer: Robert Trawick of Six One Six Studios.


 Madeval
Inspiration for a mid-sized contemporary gender-neutral ceramic tile walk-in closet remodel in Houston with flat-panel cabinets and light wood cabinets
 Louis Poulsen USA
Design: Poul Henningsen
Concept: The fixture is 100% glare-free, with a design based on the principle of a reflective three-shade system, which directs most of the light downwards. The shades are made of deepdrawn aluminium with white inner surface that ensures gentle, downward light distribution. The downward light is both soft and pleasant.
Finish: Red, green, yellow and white, powder coated
Material: Shade: deep drawn aluminum, suspension: silk mat brown, copper.
Mounting: Canopy: White. Cord type: 3-conductor, 18 AWG white PVC power cord. Cord length: 9.8’.
Weight: Max. 2.9 lbs.
Label: cULus, Dry location. IBEW.

 RAC Advanced Control
Design build AV System: Savant control system with Lutron Homeworks lighting and shading system. Great Room and Master Bed surround sound. Full audio video distribution. Climate and fireplace control. Ruckus Wireless access points. In-wall iPads control points. Remote cameras.
196