
Search results for "Distributing production" in Home Design Ideas
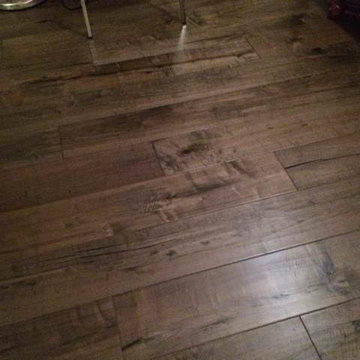
 SLCC Flooring
SLCC FLOORS™ supplies and distributes products that not only look beautiful, but also have a low impact on our environment. We are a U.S.-based supplier commited to providing flooring products that meet or exceed sustainability standards with beauty and durability.
#hardwood #flooring #qualityfloors
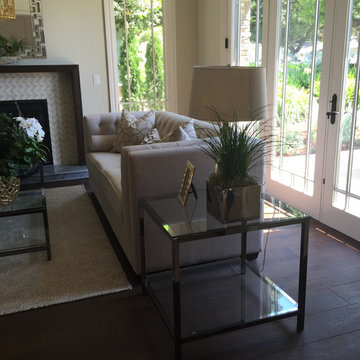 SLCC Flooring
SLCC FLOORS™ supplies and distributes products that not only look beautiful, but also have a low impact on our environment. We are a U.S.-based supplier commited to providing flooring products that meet or exceed sustainability standards with beauty and durability.
#hardwood #flooring #qualityfloors

 AHT Global
Bathroom/Hut Tub
Featured Integration/Products:
Crestron Automation
VOIP Phone System
Whole-Home Audio
Video Distribution
Kaleidescape Players
Lighting Control
Motorized Shades
Find the right local pro for your project


 AHT Global
All guest bedrooms have Crestron technology.
Featured Integration/Products:
Crestron Automation
VOIP Phone System
Whole-Home Audio
Video Distribution
Kaleidescape Players
Lighting Control
Motorized Shades


 Maple Mountain Fireplaces
The Valor Legend insert family spans over two decades of reliable home comfort for North America, showcasing a wide array of diverse products. Considered the ‘big brother’ in this collection, the G4 Series is designed to fit existing large fireplace openings without sacrificing presence and performance. The result, an impressive flame viewing area highlighted by a proportional surround that compliments, not overpowers.
The process of updating your living space aesthetics should also include a significant upgrade in fireplace technology and comfort. The Legend G4 increases your overall home efficiency, provides ease-of-use heat control and effectively distributes warmth. Ceramic and stainless steel burner kit options are engineered for performance and efficiency.
Handcrafted fire beds include traditional log, Pebble Beach Driftwood, Murano glass and decorative glass media kits. Glowing fuel effects radiate and convect warmth, zone heating strategic spaces in your home.

 Tom Hurt Architecture
The shingles on the upper part of this home are made of 80% recycled rubber. In renovating this home we strove to be environmentally conscious and respectful of the original architecture.
Photo: Ryan Farnau

 Boyce Lumber & Design Center
Designer: Logan Stark;
Interior Designer: Melina Datsopoulos, Trappings Studio;
Builder: Blaine McElmurry, McElmurry Homes, Inc.;
Photos: Irish Luck Productions
Columbia cabinets with high pressure gloss laminate doors are featured in this ultra-modern kitchen complete with Silestone Carbono countertops. The backsplash that you're seeing is Helsinki Marble by Walker Zanger. The floors are Arto Concrete Roman tile. We love that sweet little walnut breakfast nook! It has to be said, we also love the New York barstools and the Hydra pendant lights, both from Calligaris.

 Edge Lighting
Garbo Wall features opal white acrylic diffusers in a slim rectangular metal frame providing general and vanity multidirectional light distribution.
Inspiration for a transitional bathroom remodel in Chicago
Inspiration for a transitional bathroom remodel in Chicago

 Light Brite Distributing, Inc.
Here is the 4415HO linear fireplace by Fireplace Xtrodinair. It is an extremely attractive fireplace with incredible flame quality, great efficiency and heat production, and a number of interior options to choose from. This has been a great addition to our showroom and will be an even better addition to your home!
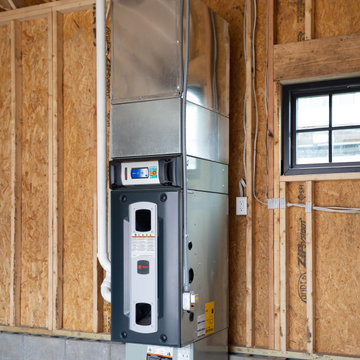


 Acords Home Center
Custom touches and specialty bathroom fixtures in every material. Copper is a healthy life style option. The shower is all hand crafted with custom mud pan; heating in floors. All products come from Acords Home Center offering great value when you have a builder with their own distribution channel.

 The Tailored Closet
This reach-in closet maximizes space with tiered rods, shelves and drawers, giving easy accessibility to everything in the closet
Small elegant guest and gender-neutral reach-in closet photo in Orange County with blue walls, open cabinets and dark wood cabinets
Small elegant guest and gender-neutral reach-in closet photo in Orange County with blue walls, open cabinets and dark wood cabinets
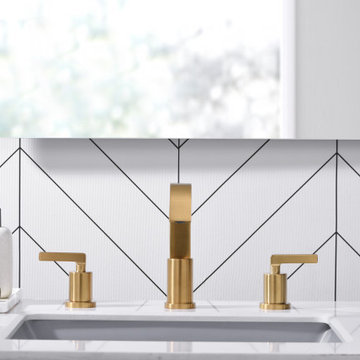
 Ultra Faucets
Established in 1994, in Irvine, California. Ultra Faucets specializes in distributing plumbing products for various industries across U.S. and Canada. Our products are regulatory agency approved! They are either listed under the International Association of Plumbing and Mechanical Officials (commonly known as IAPMO/UPC), and Canadian Standard Association (CSA). We have been developing innovative designed products with intelligent craftsmanship, and rigorous testing procedures at both the manufacturers' site and our U.S. warehouses, to ensure the utmost high quality standards. Ultra Faucets has been supplying plumbing products in North America market for over 27 years!

 Kayron Brewer, CMKBD / Studio K B
Dan Farmer, Seattle Home Tours
Large elegant galley eat-in kitchen photo in Seattle
Large elegant galley eat-in kitchen photo in Seattle
 Pi Cabinets and More LLC
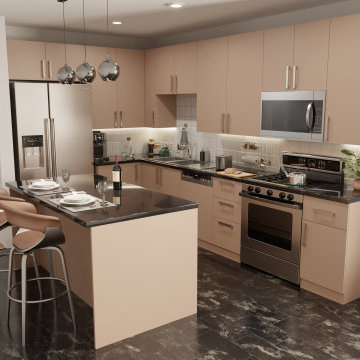
The high-quality surfaces obtained by providing the perfect distribution of the reflected light with the excimer technology, highlight the impressive mattness with their natural appearance. In addition to the soft touch feeling, the products with high fingerprint resistance and easy-to-clean feature reveal the nobility of matt surfaces in wood.

 J Dossick Designs
Walkthrough Productions
Large transitional medium tone wood floor and brown floor multiuse home gym photo in Los Angeles with beige walls
Large transitional medium tone wood floor and brown floor multiuse home gym photo in Los Angeles with beige walls
 Pi Cabinets and More LLC
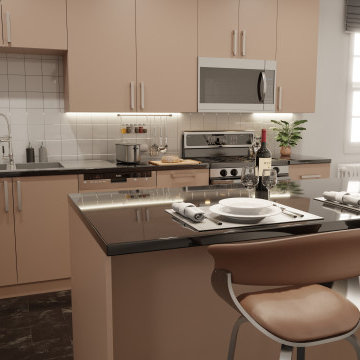
The high-quality surfaces obtained by providing the perfect distribution of the reflected light with the excimer technology, highlight the impressive mattness with their natural appearance. In addition to the soft touch feeling, the products with high fingerprint resistance and easy-to-clean feature reveal the nobility of matt surfaces in wood.

 Klopf Architecture
, Arterra Landscape Architects and Henry Calvert of Calvert Ventures Designed and built a new warm, modern, Eichler-inspired, open, indoor-outdoor home on a deeper-than-usual San Mateo Highlands property where an original Eichler house had burned to the ground.
The owners wanted multi-generational living and larger spaces than the original home offered, but all parties agreed that the house should respect the neighborhood and blend in stylistically with the other Eichlers. At first the Klopf team considered re-using what little was left of the original home and expanding on it. But after discussions with the owner and builder, all parties agreed that the last few remaining elements of the house were not practical to re-use, so Klopf Architecture designed a new home that pushes the Eichler approach in new directions.
One disadvantage of Eichler production homes is that the house designs were not optimized for each specific lot. A new custom home offered the team a chance to start over. In this case, a longer house that opens up sideways to the south fit the lot better than the original square-ish house that used to open to the rear (west). Accordingly, the Klopf team designed an L-shaped “bar” house with a large glass wall with large sliding glass doors that faces sideways instead of to the rear like a typical Eichler. This glass wall opens to a pool and landscaped yard designed by Arterra Landscape Architects.
Driving by the house, one might assume at first glance it is an Eichler because of the horizontality, the overhanging flat roof eaves, the dark gray vertical siding, and orange solid panel front door, but the house is designed for the 21st Century and is not meant to be a “Likeler.” You won't see any posts and beams in this home. Instead, the ceiling decking is a western red cedar that covers over all the beams. Like Eichlers, this cedar runs continuously from inside to out, enhancing the indoor / outdoor feeling of the house, but unlike Eichlers it conceals a cavity for lighting, wiring, and insulation. Ceilings are higher, rooms are larger and more open, the master bathroom is light-filled and more generous, with a separate tub and shower and a separate toilet compartment, and there is plenty of storage. The garage even easily fits two of today's vehicles with room to spare.
A massive 49-foot by 12-foot wall of glass and the continuity of materials from inside to outside enhance the inside-outside living concept, so the owners and their guests can flow freely from house to pool deck to BBQ to pool and back.
During construction in the rough framing stage, Klopf thought the front of the house appeared too tall even though the house had looked right in the design renderings (probably because the house is uphill from the street). So Klopf Architecture paid the framer to change the roofline from how we had designed it to be lower along the front, allowing the home to blend in better with the neighborhood. One project goal was for people driving up the street to pass the home without immediately noticing there is an "imposter" on this lot, and making that change was essential to achieve that goal.
This 2,606 square foot, 3 bedroom, 3 bathroom Eichler-inspired new house is located in San Mateo in the heart of the Silicon Valley.
Klopf Architecture Project Team: John Klopf, AIA, Klara Kevane
Landscape Architect: Arterra Landscape Architects
Contractor: Henry Calvert of Calvert Ventures
Photography ©2016 Mariko Reed
Location: San Mateo, CA
Year completed: 2016
3