
Search results for "Distributing" in Home Design Ideas

 Leedy Interiors
Paul S. Bartholomew
Example of a transitional dark wood floor and brown floor living room design in New York with beige walls, a standard fireplace and a wall-mounted tv
Example of a transitional dark wood floor and brown floor living room design in New York with beige walls, a standard fireplace and a wall-mounted tv

 ZHiFi Automation
Great room overlooking mega yacht's. Features an in-wall subwoofer, recessed television with custom soundbar and in-ceiling speakers to provide a sleek looking 7.1 surround sound experience. Crestron controls all subsystems in this residence. Audio, Video, Lighting, Shades, HVAC

 Bekins
Mounted TVs, speakers and soundbars with distributed audio and video by Bekins gives your home a clean look.
Find the right local pro for your project

 JAUREGUI Architecture Interiors Construction
Tuscan beige tile drop-in bathtub photo in Houston with white walls

 Lightning
Design/Build Complete Remodel, Renovation, and Additions. Demoed to studs, restructured framing, new decorative raised gypsum ceiling details, entirely new >/= Level 4 finished drywall, all new plumbing distributing with fixtures, spray-foam insulation, tank-less water heater, all new electrical wiring distribution with fixtures, all new HVAC, and all new modern finishes.


 Maniscalco
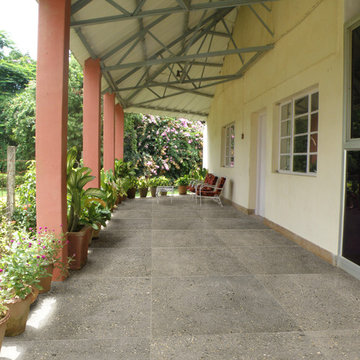
Take a Gander at KREM by Maniscalco! **Limited Distribution and not available in California, The following pictured is Beton in Stone. Looks good inside as well as outside!

 Acadian Home Theater & Automation
2 Outdoor Video Zones, 3 Outdoor Audio Zones, Lighting Control, Automated Phantom Shades, Video Surveillance Cameras
Inspiration for a mid-sized craftsman backyard tile patio kitchen remodel in New Orleans with a roof extension
Inspiration for a mid-sized craftsman backyard tile patio kitchen remodel in New Orleans with a roof extension
 Archviz-studio.com
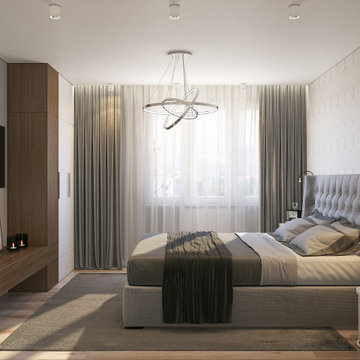
This project presents a laconic bedroom design. The walls are pastel. The accent wall draws attention with its symmetrical pattern. Laminate finish on the floor. The contrasting color of the textiles in the interior balances the light tones. From the furniture, you can see the main element of the bed. The soft padding of the headboard ensures coziness and comfort.
There is a wardrobe against the wall. A clear, concise design is decorated with contrasting colors. Wood trim visually harmonizes with the interior. The wardrobe is also combined with a TV shelf, which saves space. Small details of the decor add charm.
As for the lighting, small bulbs are distributed throughout the room, in addition to this a chandelier by the bed, and small lamps.
As for lighting, small bulbs are distributed throughout the room, in addition to this, a chandelier illuminates in the center and small lamps at the bed.
Learn more about our 3D Rendering Services on our website: www.archviz-studio.com


 Costa Homebuilders
Master bathroom
Mid-sized transitional master white tile marble floor drop-in bathtub photo with an undermount sink, flat-panel cabinets, marble countertops, a two-piece toilet, black cabinets and gray walls
Mid-sized transitional master white tile marble floor drop-in bathtub photo with an undermount sink, flat-panel cabinets, marble countertops, a two-piece toilet, black cabinets and gray walls
 TYM Smart Homes & Home Theaters
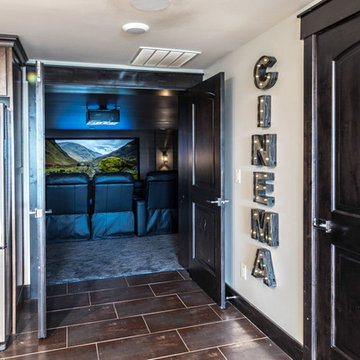
Home theater with Wolf Cinema 4K projection, anamorphic widescreen, 9.2 surround sound system with Paradigm CI Pro in-wall speakers. Home Theater seating by Octane Seating. Universal Remote and room control by Savant. Interior Design by Lindsey Walker.
Photos by Brad Montgomery
 Lightning
Design/Build Complete Remodel, Renovation, and Additions. Demoed to studs, restructured framing, new decorative raised gypsum ceiling details, entirely new >/= Level 4 finished drywall, all new plumbing distributing with fixtures, spray-foam insulation, tank-less water heater, all new electrical wiring distribution with fixtures, all new HVAC, and all new modern finishes.


 Technospeak Corporation
This the rooftop deck with distributed audio under the BBQ for great tunes without obstructing the view. This is one of 5 zones of audio as part of a Larger Home Automation system. There is also a Phone/Data/TV jack on the rook for adding Home Theater components later on.
Technospeak Corporation- Los Angeles Home Media Design
Technospeak Corporation - Manhattan Beach Home Media Design

 Aleen Kojaian Design
The seamless transition between indoor and outdoor spaces and the balanced distribution of open and closed spaces contribute to a very harmonious organization of the areas and a very fresh and enjoyable atmosphere throughout the residence.

 Dorman Associates, Inc.
This small infill lot allowed for a home that builds on the traditions of Mill Valley hillside houses. Floating flat roofs that become roof decks and courtyards are carved out of the hillside. The project is a spacious 1,650 s.f. distributed on 4 levels each with Southern exposure, capturing light and warmth all year round.
Photo Credit: David Livingston


 Sergenian's Floor Coverings
www.sergenians.com
Inspiration for a contemporary kitchen remodel with beige backsplash and stone tile backsplash
Inspiration for a contemporary kitchen remodel with beige backsplash and stone tile backsplash
131