
Search results for "Distributing" in Home Design Ideas


 Control Freaks Hawaii
Photos by - Control Freaks Hawaii
Enclosed dining room - mid-sized tropical medium tone wood floor enclosed dining room idea in Hawaii with beige walls and no fireplace
Enclosed dining room - mid-sized tropical medium tone wood floor enclosed dining room idea in Hawaii with beige walls and no fireplace

Find the right local pro for your project
 Elite Automation & Technology
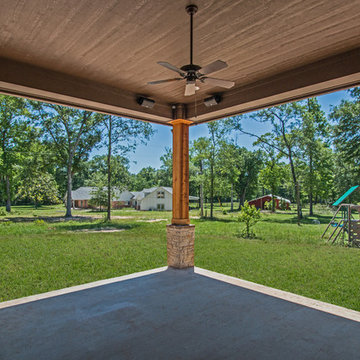
Crank up the sound with these high performance speakers. Also, keep an eye on all activities with the HD night vision IP cameras.
Large transitional home design photo in Houston
Large transitional home design photo in Houston
 Chic Design Group
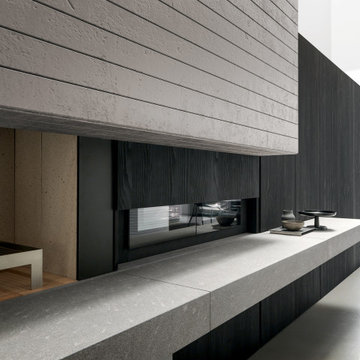
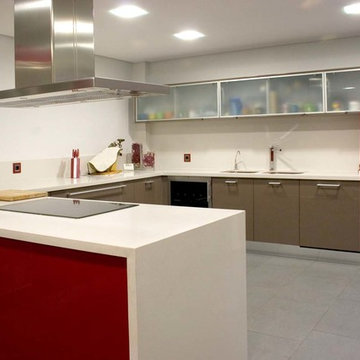
Linear, minimal Blade uses new materials and surfaces
to customise kitchen projects, adapting them to all needs
without forgoing a strong personality.
Made in Italy. Distributed by Chic Design Group


 Hoffman Landscapes
A licensed irrigation specialist has the expertise and knowledge to create a flawless turf in your own backyard, installing the correct type and format of irrigation systems to do the job. Ideally, it will be installed in a head-to-head pattern to ensure even distribution of water.

 Smart Automation Solutions
Basement - mid-sized contemporary look-out carpeted and beige floor basement idea in Baltimore with beige walls and no fireplace

 Surreal Systems LLC
Centralized AV Rack holds the Audio, Video, and Automation equipment to run this home. Includes DirecTV, BluRay, iPod, and AM/FM/XM distributed to multiple speakers and TVs throughout the house.

 Casaplex, LLC
This secluded library provides a serene place to relax, have a cigar and enjoy the view looking out to the spacious backyard and loggia.
Mid-sized ornate freestanding desk and enclosed medium tone wood floor family room library photo in DC Metro with brown walls, a standard fireplace and a wood fireplace surround
Mid-sized ornate freestanding desk and enclosed medium tone wood floor family room library photo in DC Metro with brown walls, a standard fireplace and a wood fireplace surround

 User
Took an old outdated bathroom and turned it into this sleek, bright bathroom. Notice all the natural light and clean lines.
Freestanding bathtub - mid-sized contemporary master white tile and ceramic tile porcelain tile freestanding bathtub idea in Nashville with an undermount sink, shaker cabinets, white cabinets, concrete countertops, a one-piece toilet and white walls
Freestanding bathtub - mid-sized contemporary master white tile and ceramic tile porcelain tile freestanding bathtub idea in Nashville with an undermount sink, shaker cabinets, white cabinets, concrete countertops, a one-piece toilet and white walls

 VANEA USA
In 4 colors and a number of sizes including muretto, 12x24" and mosaic.
Imported, distributed and retailed only by Vanea USA.
Get in contact for a free sample delivery
www.vanea.us - tile & stone

 Aspect Design Build
spacecrafting
Example of a large transitional master carpeted and beige floor bedroom design in Minneapolis with gray walls
Example of a large transitional master carpeted and beige floor bedroom design in Minneapolis with gray walls

 Technospeak Corporation
This is a photo of the front yard of the Venezia project which includes the ability to control sprinklers for the garden via the iPad which is part of a larger Home Automation System. You can just make out the Home Theater system inside the front window.
Technospeak Corporation- Los Angeles Home Media Design.
Technospeak Corporation - Manhattan Beach Home Media Design

 MA Peterson Design Build, Inc.
Our Minneapolis homeowners love their 1928 home, which is why they chose to continue making it their own into their new stage of retirement and to fit their new lifestyle.. With the new journey ahead they desired to update their home to fit their lifestyle.
In this particular room, it was important for our homeowners to update their upper level guest bathroom to imitate and incorporate classic tiles that could be found in a bathroom built during the homes original era. Italian Carrera tiles combined with gray toned one-inch tiles create contrast beside the Benjanmin Moore's Rock Gray color distributed on the walls. The simple and classic look of a DXV Wyatt console sink adds a fashionable feel to this space, as well as immediate shelving below.
Interiors by Brown Cow Design. Photography by Alyssa Lee Photography.

 Dorman Associates, Inc.
This small infill lot allowed for a home that builds on the traditions of Mill Valley hillside houses. Floating flat roofs that become roof decks and courtyards are carved out of the hillside. The project is a spacious 1,650 s.f. distributed on 4 levels each with Southern exposure, capturing light and warmth all year round.
Photo Credit: David Livingston
 Geeks of Technology
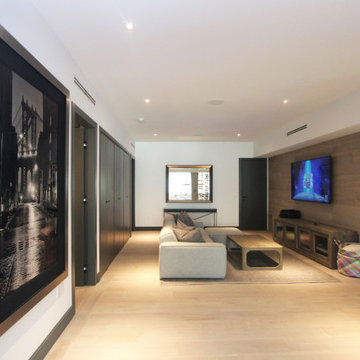
Wall-mounted TV, in-ceiling speakers, and recessed lighting in the media room of this Cocoplum estate. Crestron keypad on the wall controls audio, video, and lighting scenes - the wood accent wall conceals all wiring and AV components cleanly.

 New Century Design Inc.
This stove, with it's vintage look is very efficient and has piping to distribute the heat.
Zoon Media
Example of a huge country open concept medium tone wood floor and multicolored floor family room design in Calgary with a music area, white walls, a wood stove, a stone fireplace, no tv, a farmhouse sink, recessed-panel cabinets, gray cabinets, marble countertops, white backsplash, marble backsplash, stainless steel appliances, a peninsula and white countertops
Example of a huge country open concept medium tone wood floor and multicolored floor family room design in Calgary with a music area, white walls, a wood stove, a stone fireplace, no tv, a farmhouse sink, recessed-panel cabinets, gray cabinets, marble countertops, white backsplash, marble backsplash, stainless steel appliances, a peninsula and white countertops
 Smart Automation Solutions
Inspiration for a mid-sized contemporary enclosed light wood floor and brown floor family room remodel in DC Metro with beige walls, no fireplace and a wall-mounted tv
166