
Search results for "Distributing" in Home Design Ideas
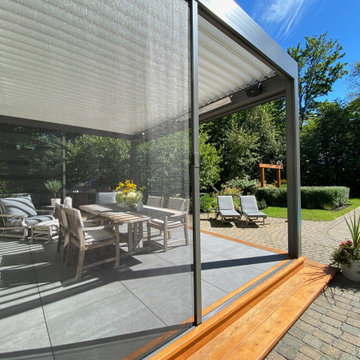
 EXOSYSTEME - Outdoor Living Solutions
La technologie de distribution de charge des portes VistaView™ permet un contrôle de l’ouverture sans effort. La “Tight Technology” assure le contrôle des côtés horizontaux pour permettre à la toile de rester droite et tendue et ce, même aux points d’ouverture les plus larges.

 Penny Lane Home Builders, LLC
Photography Lynn Donaldson
* Full sized mirror on back of sliding door
* Knotty Alder custom cabinet
* Quartz countertops
* Undermount sinks
* Danze faucets and fixtures
* Jacuzzi rectangle tub (Lowes)
* Grasscloth II tile in smoke from the Venetian Architectural collection
* Pottery Barn Medicine Cabinets
* Sconce light fixtures
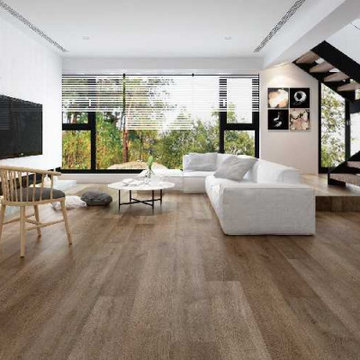
 McCurley's Floor Center, Inc.
- Gaia SPC Vinyl Flooring.
McCurley's Shaw Floor Center Inc. has been supplying Gaia SPC Vinyl Flooring material nationwide to homeowners, contractors, builders, property managers, and trade professions for many years.
Now you can pick up your material from one of our distribution centers near you. Call Us: 925-866-22000 | Email Us: info@MacFloor.com
https://www.macfloors.com/gaia-spc-vinyl-flooring/
#SPC #LVT #spcflooring #lvtflooring #waterproofflooring #vinylflooring
Find the right local pro for your project

 Technospeak Corporation
This image shows a Distributed Audio/Video solution in a kitchen with in-ceiling speakers and a swing arm mounted TV in the corner.
Technospeak Corporation – Los Angeles Home Media Design
Technospeak Corporation – Manhattan Beach Home Media Design


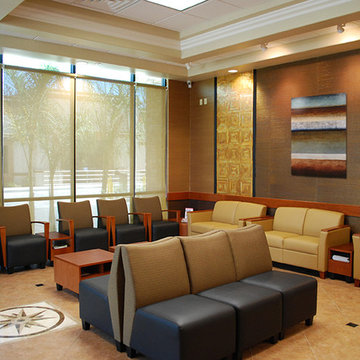


 Anne Hepfer Designs Inc.
Example of a classic u-shaped dark wood floor wet bar design in Toronto with an undermount sink, recessed-panel cabinets and dark wood cabinets
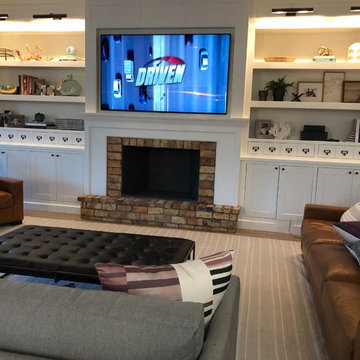
 A's Smart Home Solutions LLC
Very excited to share what we did on this project. We installed a 75” Samsung Q9 4k TV display with outstanding picture quality, to enhance the quality sound we installed a @sony Receiver for Surround sound. Our client will enjoy high-fidelity sound from this 5.1 channel Surround System. This System is designed to deliver the most sonically impressive architectural Loudspeakers.
We also provided audio distribution solution and installed Savant IP Audio 50, featuring built-in amplification, audio distribution, Savant Music streamer for complete audio immersion.
We set up a Savant Control System with an elegant Savant remote and intuitive App. The Savant Pro Remote gives our client control of all their entertainment, lighting, climate control, and more. Quickly recall scenes or favorite channels using the built-in voice control.
Do you have a question about Savant or home Technology or an upcoming Residential project? Feel free to call at 480-268-0166 or email us at info@smarthomesolutionsas.com
@savantsystems @sony

 Middlefork Luxury Home Builders
This brick and limestone, 6,000-square-foot residence exemplifies understated elegance. Located in the award-wining Blaine School District and within close proximity to the Southport Corridor, this is city living at its finest!
The foyer, with herringbone wood floors, leads to a dramatic, hand-milled oval staircase; an architectural element that allows sunlight to cascade down from skylights and to filter throughout the house. The floor plan has stately-proportioned rooms and includes formal Living and Dining Rooms; an expansive, eat-in, gourmet Kitchen/Great Room; four bedrooms on the second level with three additional bedrooms and a Family Room on the lower level; a Penthouse Playroom leading to a roof-top deck and green roof; and an attached, heated 3-car garage. Additional features include hardwood flooring throughout the main level and upper two floors; sophisticated architectural detailing throughout the house including coffered ceiling details, barrel and groin vaulted ceilings; painted, glazed and wood paneling; laundry rooms on the bedroom level and on the lower level; five fireplaces, including one outdoors; and HD Video, Audio and Surround Sound pre-wire distribution through the house and grounds. The home also features extensively landscaped exterior spaces, designed by Prassas Landscape Studio.
This home went under contract within 90 days during the Great Recession.
Featured in Chicago Magazine: http://goo.gl/Gl8lRm
Jim Yochum


 UltraCraft Cabinetry
Den/Office - Metropolis door style in Irish Oak. - Designer: Brian Bene' at TOPCO Distributing. Interior design by Karen Landreth and Melonnie Summers of L&M Designs. - Photographer: Robert Trawick of Six One Six Studios.

 MBB Design Studio
An open, 'see through' easily accessible entry with both closed and open storage. The original entry coat closet was removed in order to open up the view to the rest of the living/dining area.

 UltraCraft Cabinetry
Built-In Closet: Metropolis door style in Irish Oak. - Designer: Brian Bene' at TOPCO Distributing. Interior design by Karen Landreth and Melonnie Summers of L&M Designs. - Photographer: Robert Trawick of Six One Six Studios.

 Lightology
Crystal linear suspension features 38 crystal strands and a chrome finish. Hard-wire application, canopy included. Nine 25 watt, 120 volt, B10 candelabra base incandescent lamps not included. General light distribution. Includes 60 inch cord. 3W x 12H x 47.25L.
 Full Pro Restoration
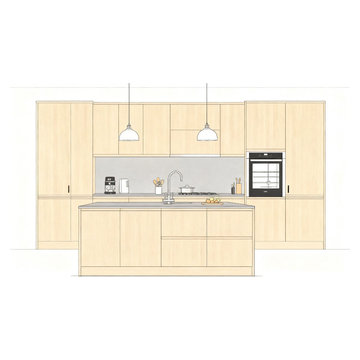
Initial kitchen design concept showing layout, cabinetry distribution, and lighting placement before construction. This stage ensures precision and client alignment.
 Dragon Cellars
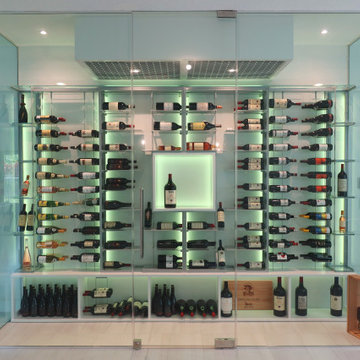
Beautiful wine room glass enclosed with modern wine racks focusing on display of labels. Has cables with acrylic hooks, 2 bottles deep, and shelves with alternating metal and acrylic laser cut shelves. Cooling equipment placed in wood soffit with metal grill keeping noise to a minimum. LED lights evenly distributed creates an awesome glow that will entice you to drink more wine
 S-Squared // Architecture + Interiors + Landscape
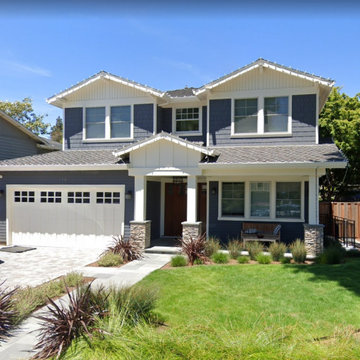
Example of an arts and crafts home design design in San Francisco
194