
Search results for "Distributing" in Home Design Ideas

 Jennifer Pacca Interiors
The warm neutrals in this transitional open concept living room make the space very light and airy. Orange accents are distributed throughout the living and dining along with the warm brown wood beams on the ceiling.
DiMar Photography
 Hearth Manor Desgin Group HEARTH MANOR
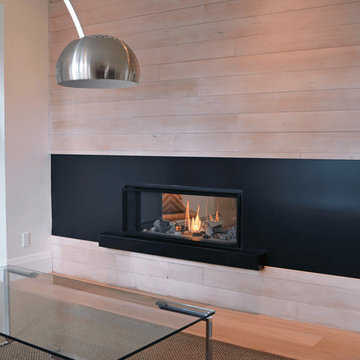
A highly effective radiant and convective heater, the L1 raises "decorative widescreen" fireplace standards. Low turndowns provide hours of comfort, efficiently distributing warmth where you want it - when you want it.
The L1 is also ready to take the new HeatShift System™, we recommend this option especially for installations where cooler walls immediately above the fireplace are desirable.

 Nest Interiors
Cassaw Images
Transitional medium tone wood floor and brown floor dining room photo in Kansas City with gray walls
Transitional medium tone wood floor and brown floor dining room photo in Kansas City with gray walls
Find the right local pro for your project

 threshold interiors
Location: New York, NY, United States
This Loft was tastefully renovated back in the '90s, but was due for an update and an expansion of the kitchen and dining areas to accommodate the client's cooking skills and entertaining needs. EnlargIing the island and adding cabinetry to delineate the office, bar and dining areas was a priority. The bathroom was updated to feel like a tranquil spa with beautiful new tile, plumbing fixtures and cabinets. Our biggest challenge was coordinating the entire renovation while our client was out of town for the Summer!
Photographed by: James Salomon

 Geeks of Technology
Master Bathroom - Hidden mirror TV, Audio & Lighting
Example of a trendy bathroom design in Miami
Example of a trendy bathroom design in Miami

 JRM Tec, Inc.
Example of a mid-sized classic enclosed family room design with brown walls, a standard fireplace, a tile fireplace and a wall-mounted tv

 Robert Thomas Homes
Spacecrafting Photography
Transitional freestanding desk carpeted and gray floor home office photo in Minneapolis with gray walls
Transitional freestanding desk carpeted and gray floor home office photo in Minneapolis with gray walls


 ValHolla LLC
Valerie Holland
Eat-in kitchen - large cottage u-shaped medium tone wood floor eat-in kitchen idea in Wichita with a double-bowl sink, recessed-panel cabinets, distressed cabinets, granite countertops, white backsplash, ceramic backsplash, stainless steel appliances and an island
Eat-in kitchen - large cottage u-shaped medium tone wood floor eat-in kitchen idea in Wichita with a double-bowl sink, recessed-panel cabinets, distressed cabinets, granite countertops, white backsplash, ceramic backsplash, stainless steel appliances and an island

 Royal Systems
85" HDR TV installed on an articulating arm mount. LCR front surround sound speakers custom built into the cabinet behind mesh screens. Rear and surround back speakers installed into the ceiling. Modern gloss white mini-subwoofer installed with a wireless kit. Room is controlled through Control4's handheld remote and mobile App.

 Smart Automation Solutions
Example of a mid-sized trendy guest light wood floor and brown floor bedroom design in DC Metro with beige walls and no fireplace

 Kitchen & Floor Decor
In the living room, the fireplace received a custom upgrade that extended the wall all the way to the ceiling and added a built-in shelf. The tiles on the fireplace are Great Lakes Distribution Umbria tiles in Brown. The living room floor was also given an update to Mohawk's Angel Grove carpet in Rustic Splendor.
 Dragon Cellars
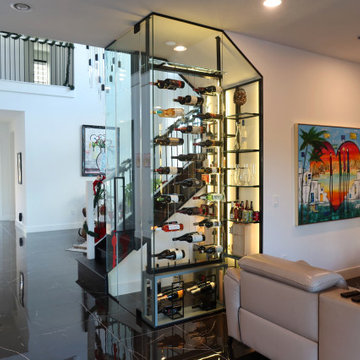
This home had an unused understairs storage closet that they wanted to transform into a space that can highlight their wines and spirits and give a sensation of having an open area. With high rotation, they opted not to refrigerate, but to store and display their bottles in an elegant way. We placed thin metal strips with acrylic hooks, steel cables and LED lights distributed throughout. The glass enclosure provided great transparency and the black framing a beautiful contrast effect. Small but focal point in home seen from all angles
 COMPAC
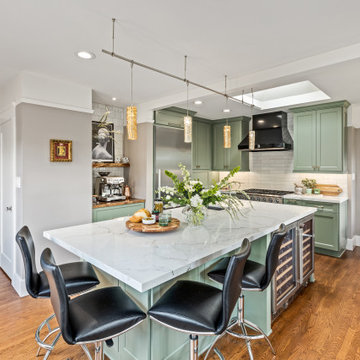
El novedoso diseño Unique Statuario Gold™ de #QuartzCOMPAC, inspirado en la naturaleza dota de una personalidad exclusiva y combina a la perfección con el resto de materiales de esta cocina en San Diego, California.
Distribuido por @stonesystems.us y KitchensPlus San Diego.
#QuartzCOMPAC’s innovative, nature-inspired design, Unique Statuario Gold™, boasts an exclusive personality and perfectly matches the rest of the kitchen in San Diego, California
Distributed by @stonesystems.us and Kitchens Plus San Diego.
 Dragon Cellars
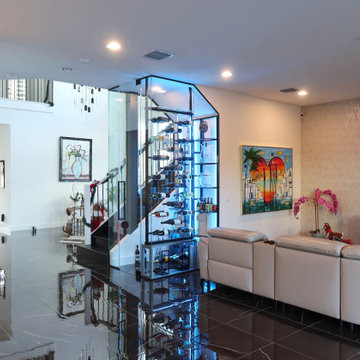
This home had an unused understairs storage closet that they wanted to transform into a space that can highlight their wines and spirits and give a sensation of having an open area. With high rotation, they opted not to refrigerate, but to store and display their bottles in an elegant way. We placed thin metal strips with acrylic hooks, steel cables and LED lights distributed throughout. The glass enclosure provided great transparency and the black framing a beautiful contrast effect. Small but focal point in home seen from all angles

 User
Extraordinary 3 bedrooms, two suites, 137 m² with charming balcony facing the East ... Spacious and well distributed, high floor, privileged ventilation, privacy ... Selected materials, sublime decoration and three parking spaces ... Nothing to To do, perfect! ... High standard and complete building in entertainment amenities, swimming pool, sports court, fitness ... Noble region, quiet and easy access, close to transport, schools, fine restaurants, design shops, and more.
* This property is subject to change of value and confirmation of availability without previous notice. The informative data should be confirmed by documents provided by the owner or official authorities.

 Gretchen Lyons
This wet bar was added to the overall kitchen to transition the living room/dining room area to the kitchen.
Base board heaters were added into the toe kick so help distribute heat in the new open kitchen.
Libbie Holmes Photography
https://www.libbieholmes.com/

 Blackband Design
Interior Design by Blackband Design
Home Build | Design | Materials by Graystone Custom Builders
Photography by Tessa Neustadt
Mid-sized beach style guest light wood floor bedroom photo in Orange County with white walls
Mid-sized beach style guest light wood floor bedroom photo in Orange County with white walls

 SHELTER Custom-Built Living
Mid-sized beach style kids' multicolored tile and porcelain tile porcelain tile, orange floor and single-sink corner shower photo in Charleston with shaker cabinets, gray cabinets, a two-piece toilet, beige walls, an undermount sink, quartz countertops, a hinged shower door, white countertops and a built-in vanity

 Logic Integration
This exclusive guest home features excellent and easy to use technology throughout. The idea and purpose of this guesthouse is to host multiple charity events, sporting event parties, and family gatherings. The roughly 90-acre site has impressive views and is a one of a kind property in Colorado.
The project features incredible sounding audio and 4k video distributed throughout (inside and outside). There is centralized lighting control both indoors and outdoors, an enterprise Wi-Fi network, HD surveillance, and a state of the art Crestron control system utilizing iPads and in-wall touch panels. Some of the special features of the facility is a powerful and sophisticated QSC Line Array audio system in the Great Hall, Sony and Crestron 4k Video throughout, a large outdoor audio system featuring in ground hidden subwoofers by Sonance surrounding the pool, and smart LED lighting inside the gorgeous infinity pool.
J Gramling Photos
208