
Search results for "Distributing" in Home Design Ideas

 Logic Integration
This exclusive guest home features excellent and easy to use technology throughout. The idea and purpose of this guesthouse is to host multiple charity events, sporting event parties, and family gatherings. The roughly 90-acre site has impressive views and is a one of a kind property in Colorado.
The project features incredible sounding audio and 4k video distributed throughout (inside and outside). There is centralized lighting control both indoors and outdoors, an enterprise Wi-Fi network, HD surveillance, and a state of the art Crestron control system utilizing iPads and in-wall touch panels. Some of the special features of the facility is a powerful and sophisticated QSC Line Array audio system in the Great Hall, Sony and Crestron 4k Video throughout, a large outdoor audio system featuring in ground hidden subwoofers by Sonance surrounding the pool, and smart LED lighting inside the gorgeous infinity pool.
J Gramling Photos

 Apex Audio Video
HOME NETWORKING...
CONNECTING YOUR ENTIRE HOME
ROBUST NETWORKS INSTALLED BY THE PRO’S WITH RELIABILITY AND FUTURE COMPATIBILITY IN MIND.

 Bob Chatham Custom Home Design
Alabama's first National Association Of Home Builders "Green Certified"home, designed by Bob Chatham and built by Jeremy Friedman.
The cottage includes exposed rafter tails, Cypress board and batten siding with Cedar shake details. This home has 5 spacious bedrooms, 4 bathrooms, a Gourmet Thermador Kitchen, Luxury master suite, Keeping room, Outdoor kitchen and Detached garage with a covered breeze way.
Some of the Green Features include Waterfurnace Geothermal heating and Cooling with Desuperheater to heat Hot Water, Icynene Spray Foam Insulation, Integrity Wood Clad Windows, Reclaimed Heart Pine Flooring, McPhillips Reclaimed Cypress Entry, Reclaimed Pecan Mantle and Beams, Whole House Electrostatic air filter and remote timed ventilation, Vacuflo Central Vacuum, Distributed Audio, Dual Flush Toilets and low flow fixtures, Zip System wall sheathing and roof decking, Advanced Framing Techniques, Native draught tolerant landscaping, and much more.
Find the right local pro for your project

 Clifford M. Renshaw Architects
Aaron Usher Photography
Example of a classic family room design in Providence
Example of a classic family room design in Providence

 ODS Architecture
Inspiration for a contemporary black tile and mosaic tile light wood floor and beige floor powder room remodel in San Francisco with flat-panel cabinets, light wood cabinets, a wall-mount toilet, black walls, an integrated sink, solid surface countertops and white countertops

 Tech Lighting
The powerful bi-directional light distribution of the Ebb wall sconce light from Tech Lighting ensures function first, and the clean asymmetric shape delivers a highly versatile, widely appealing design.

 SpinRest
Villa Beach is located in one of the most beautiful places on the Costa Blanca, between the Torre de la Horadada and the Pilar de la Horadada. We invite you to live in a wonderful place just 300m from the beach and very close to El Pilar de la Horadada. Surrounded by all the amenities you need such as two shopping centers and several golf courses. Our villas have been designed to offer the best orientation. Distribution of spaces, using the best qualities of the market. Our main objective is to offer you a quiet life in a place where you will never want to leave…
 Bob Chatham Custom Home Design
Alabama's first National Association Of Home Builders "Green Certified"home, designed by Bob Chatham and built by Jeremy Friedman.
The cottage includes exposed rafter tails, Cypress board and batten siding with Cedar shake details. This home has 5 spacious bedrooms, 4 bathrooms, a Gourmet Thermador Kitchen, Luxury master suite, Keeping room, Outdoor kitchen and Detached garage with a covered breeze way.
Some of the Green Features include Waterfurnace Geothermal heating and Cooling with Desuperheater to heat Hot Water, Icynene Spray Foam Insulation, Integrity Wood Clad Windows, Reclaimed Heart Pine Flooring, McPhillips Reclaimed Cypress Entry, Reclaimed Pecan Mantle and Beams, Whole House Electrostatic air filter and remote timed ventilation, Vacuflo Central Vacuum, Distributed Audio, Dual Flush Toilets and low flow fixtures, Zip System wall sheathing and roof decking, Advanced Framing Techniques, Native draught tolerant landscaping, and much more.

 Jinx McDonald Interior Designs
Port Royal private home
photographed by Amber Frederiksen
Example of a large beach style open concept marble floor and white floor living room design with white walls, a standard fireplace, a stone fireplace and no tv
Example of a large beach style open concept marble floor and white floor living room design with white walls, a standard fireplace, a stone fireplace and no tv

 Kitchen & Floor Decor
Holiday Kitchens Cabinetry can be found throughout the home. These maple cabinets are found in the kitchen in two tones: Empire with an onyx glaze and Truffle.
There are also two countertops featured in this kitchen. The island is Cambria quartz in Bradshaw while the perimeter of the kitchen is Wilsonart laminate in Peela Piazza.
The backsplash is Jaeckle Distributing's Travertine tile in Beige.


 UltraCraft Cabinetry
Master Bathroom - Metropolis door style in Irish Oak. Broadline Aluminum door style with Pearl Etched glass. - Designer: Brian Bene' at TOPCO Distributing. Interior design by Karen Landreth and Melonnie Summers of L&M Designs. - Photographer: Robert Trawick of Six One Six Studios.

 Expert Media Solutions
This Beautiful Home in Colleyville Texas is setup with the latest electronic technologies, Sony 4k Flat panels in every room ,Whole Home audio both indoor and outdoor, top of the line Araknis networks for control of the WI-FI and hardwired data, 3 tv Video wall in the Game Room with a 5.1 system, and it is all sourcing from a central distribution rack in the master closet controlled by Control 4 Home Automation.
 Jennifer Hutton
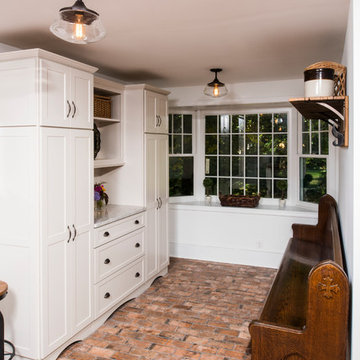
Mudroom -------------------------------------------------------------------------------------------------------------------------------------------------------------------------------------------------------------------------------------These photographs are protected by Untied States and International copyright laws. Reproduction and/or distribution of any of these photographs without explicit written permission of Jennifer Hutton is prohibited. For reproduction permission, please contact the owner. All rights reserved. (C)
 Schaller Design Lab
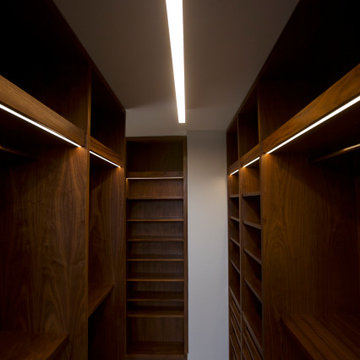
The hallway of Apartment CE showcases a minimalist design with a clean aesthetic. The hardwood floor adds warmth to the neutral palette, complemented by recessed ceiling lights that provide a well-distributed illumination. The built-in furniture and wooden elements enhance the contemporary style, creating a bright and inviting space that seamlessly blends functionality with modern elegance.
 Expert Media Solutions
This Beautiful Home in Colleyville Texas is setup with the latest electronic technologies, Sony 4k Flat panels in every room ,Whole Home audio both indoor and outdoor, top of the line Araknis networks for control of the WI-FI and hardwired data, 3 tv Video wall in the Game Room with a 5.1 system, and it is all sourcing from a central distribution rack in the master closet controlled by Control 4 Home Automation.

 AJ Services Plumbing and Heating
This installation showcases a network of white PVC drainage pipes paired with blue and red PEX supply lines neatly routed through exposed wooden floor joists. The precise layout demonstrates professional plumbing work, ensuring efficient water distribution and drainage within the structural framework.

 Sebring Design Build
Selections & Design by Shefali Mehta & Kim Stiffle. Portraits of Home by Rachael Ormond.
Example of a transitional living room design in Chicago with a standard fireplace and a wall-mounted tv
Example of a transitional living room design in Chicago with a standard fireplace and a wall-mounted tv

 Imbue Design
Example of a small trendy concrete floor front door design in Salt Lake City with an orange front door
Example of a small trendy concrete floor front door design in Salt Lake City with an orange front door

 Atelier Armbruster
Master bathroom
Photos: Natalia Lorca Ruiz
Mid-sized trendy master white tile and ceramic tile ceramic tile and black floor doorless shower photo in New York with flat-panel cabinets, white cabinets, a wall-mount toilet, white walls, an integrated sink, solid surface countertops and a hinged shower door
Mid-sized trendy master white tile and ceramic tile ceramic tile and black floor doorless shower photo in New York with flat-panel cabinets, white cabinets, a wall-mount toilet, white walls, an integrated sink, solid surface countertops and a hinged shower door
211