
Search results for "Distributing" in Home Design Ideas

 Studio H2O/PSC Distribution
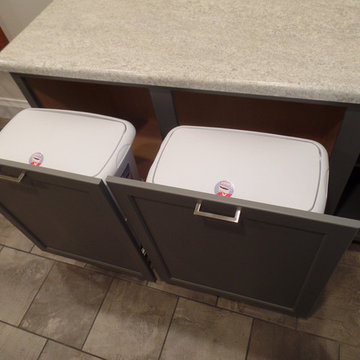
open shelving for decorating, two equal size hampers
Bathroom - mid-sized transitional master porcelain tile bathroom idea in Cedar Rapids with an undermount sink, flat-panel cabinets, gray cabinets, quartz countertops and a two-piece toilet
Bathroom - mid-sized transitional master porcelain tile bathroom idea in Cedar Rapids with an undermount sink, flat-panel cabinets, gray cabinets, quartz countertops and a two-piece toilet
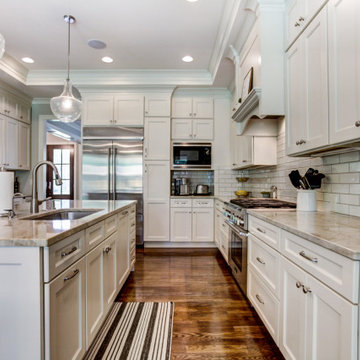
 J&N Distribution and Design
Elegant brown floor kitchen photo in Cincinnati with recessed-panel cabinets, beige cabinets, granite countertops, stainless steel appliances, an island and beige countertops
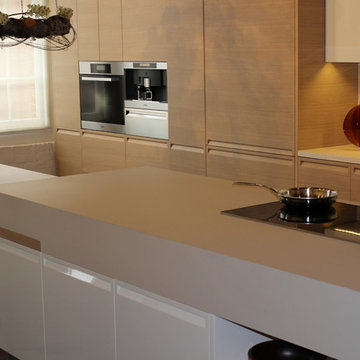
 FM DISTRIBUTING
Integrated table into the island made of Neolith color Nieve.
Hunter Millhorn
Trendy single-wall eat-in kitchen photo in San Francisco with a double-bowl sink, flat-panel cabinets, light wood cabinets, solid surface countertops and stainless steel appliances
Trendy single-wall eat-in kitchen photo in San Francisco with a double-bowl sink, flat-panel cabinets, light wood cabinets, solid surface countertops and stainless steel appliances
Find the right local pro for your project
 Studio H2O/PSC Distribution
Glass knobs on all doors to tie in the sparkle of the countertop to the doors
Example of a mid-sized transitional galley vinyl floor eat-in kitchen design in Cedar Rapids with an undermount sink, shaker cabinets, light wood cabinets, quartz countertops, white appliances and no island
Example of a mid-sized transitional galley vinyl floor eat-in kitchen design in Cedar Rapids with an undermount sink, shaker cabinets, light wood cabinets, quartz countertops, white appliances and no island

 Tyler Vitosh
Master Closet
Inspiration for a mid-sized transitional gender-neutral carpeted walk-in closet remodel with shaker cabinets and white cabinets
Inspiration for a mid-sized transitional gender-neutral carpeted walk-in closet remodel with shaker cabinets and white cabinets

 Leicht Westchester-Greenwich
Eat-in kitchen - huge modern single-wall light wood floor eat-in kitchen idea in New York with an undermount sink, flat-panel cabinets, black cabinets, solid surface countertops, black appliances and an island


 Regan Wood Photography
Danish open concept medium tone wood floor living room photo in New York with white walls, no fireplace and no tv
 FM DISTRIBUTING
Mark Ream
Walk-in shower - mid-sized contemporary 3/4 white tile and porcelain tile porcelain tile walk-in shower idea in San Francisco with a pedestal sink, white cabinets and white walls
Walk-in shower - mid-sized contemporary 3/4 white tile and porcelain tile porcelain tile walk-in shower idea in San Francisco with a pedestal sink, white cabinets and white walls
 Studio H2O/PSC Distribution
stile to the floor gives cabinet a furniture look and nice surround without taking up more space
Mid-sized transitional master porcelain tile bathroom photo in Cedar Rapids with an undermount sink, flat-panel cabinets, gray cabinets, quartz countertops and a two-piece toilet
Mid-sized transitional master porcelain tile bathroom photo in Cedar Rapids with an undermount sink, flat-panel cabinets, gray cabinets, quartz countertops and a two-piece toilet




 Inspired Closets of Greater Boston
Equip your home with a laundry room so inviting, you may actually enjoy spending time there. Clean lines, Eased edge-style fronts and a warm Driftwood finish create a transitional look that coordinates with many current décor styles. Gleaming hardware and crown and base molding add to the high-end aesthetic.
 Studio H2O/PSC Distribution
same size hamper in laundry room and bathroom for interchangeability
Home design - mid-sized transitional galley porcelain tile home design idea in Cedar Rapids with flat-panel cabinets, gray cabinets, laminate countertops, multicolored walls and a side-by-side washer/dryer
Home design - mid-sized transitional galley porcelain tile home design idea in Cedar Rapids with flat-panel cabinets, gray cabinets, laminate countertops, multicolored walls and a side-by-side washer/dryer

 Croft Fireplace Center
Mid-sized elegant formal and enclosed carpeted and beige floor living room photo in Salt Lake City with a standard fireplace, a stone fireplace, no tv and beige walls
61