
Search results for "Distributing" in Home Design Ideas

 Studio H2O/PSC Distribution
Having a hood over your range is a nice focal point and gives the space a more industrial, transitional feel
Inspiration for a mid-sized cottage u-shaped eat-in kitchen remodel in Cedar Rapids with a farmhouse sink, flat-panel cabinets, white cabinets, quartz countertops, white backsplash, subway tile backsplash, stainless steel appliances and no island
Inspiration for a mid-sized cottage u-shaped eat-in kitchen remodel in Cedar Rapids with a farmhouse sink, flat-panel cabinets, white cabinets, quartz countertops, white backsplash, subway tile backsplash, stainless steel appliances and no island
 Studio H2O/PSC Distribution
2 part crown detail with crown going to the ceiling
Inspiration for a mid-sized transitional master porcelain tile bathroom remodel in Cedar Rapids with an undermount sink, flat-panel cabinets, gray cabinets, quartz countertops and a two-piece toilet
Inspiration for a mid-sized transitional master porcelain tile bathroom remodel in Cedar Rapids with an undermount sink, flat-panel cabinets, gray cabinets, quartz countertops and a two-piece toilet
 Studio H2O/PSC Distribution
Beautiful Bamboo cabinets in this updated master bathroom with Corian "Glacier White" Countertop
Example of a small minimalist 3/4 light wood floor bathroom design in Cedar Rapids with an integrated sink, flat-panel cabinets, medium tone wood cabinets, solid surface countertops and a two-piece toilet
Example of a small minimalist 3/4 light wood floor bathroom design in Cedar Rapids with an integrated sink, flat-panel cabinets, medium tone wood cabinets, solid surface countertops and a two-piece toilet
Find the right local pro for your project


 Kaminski + Pew
Renovated kitchen with charcoal gray cabinetry, brass hardware, hand-glazed ceramic tile, and marble-look quartz countertops. Photo by Kyle Born.
Inspiration for a small transitional single-wall enclosed kitchen remodel in Philadelphia with shaker cabinets, quartz countertops, white backsplash, ceramic backsplash, stainless steel appliances, white countertops and black cabinets
Inspiration for a small transitional single-wall enclosed kitchen remodel in Philadelphia with shaker cabinets, quartz countertops, white backsplash, ceramic backsplash, stainless steel appliances, white countertops and black cabinets

 FM DISTRIBUTING
11 foot island made from Neolith Nieve color with 8" mitered edges.
Inspiration for a contemporary single-wall eat-in kitchen remodel in San Francisco with a double-bowl sink, flat-panel cabinets, white cabinets, solid surface countertops and stainless steel appliances
Inspiration for a contemporary single-wall eat-in kitchen remodel in San Francisco with a double-bowl sink, flat-panel cabinets, white cabinets, solid surface countertops and stainless steel appliances
 FM DISTRIBUTING
Mead Quin Design
Photographed by: David Duncan Livingston
Inspiration for a contemporary master white tile marble floor and white floor bathroom remodel in San Francisco with flat-panel cabinets, light wood cabinets, an undermount tub, white walls, an undermount sink and a hinged shower door
Inspiration for a contemporary master white tile marble floor and white floor bathroom remodel in San Francisco with flat-panel cabinets, light wood cabinets, an undermount tub, white walls, an undermount sink and a hinged shower door

 John Kraemer & Sons
Builder: John Kraemer & Sons | Architect: TEA2 Architects | Interior Design: Marcia Morine | Photography: Landmark Photography
Example of a mountain style guest medium tone wood floor bedroom design in Minneapolis with brown walls
Example of a mountain style guest medium tone wood floor bedroom design in Minneapolis with brown walls

Inspiration for a huge contemporary women's light wood floor dressing room remodel in Miami with flat-panel cabinets and white cabinets
 Studio H2O/PSC Distribution
Beautiful Bamboo cabinets in this updated hall bathroom with Corian "Glacier White" Countertops
Inspiration for a small modern 3/4 light wood floor bathroom remodel in Cedar Rapids with an integrated sink, flat-panel cabinets, medium tone wood cabinets, solid surface countertops and a two-piece toilet
Inspiration for a small modern 3/4 light wood floor bathroom remodel in Cedar Rapids with an integrated sink, flat-panel cabinets, medium tone wood cabinets, solid surface countertops and a two-piece toilet
 Studio H2O/PSC Distribution
Beautiful Bamboo cabinets in this updated hall bathroom with Corian "Glacier White" Countertops
Small minimalist 3/4 light wood floor bathroom photo in Cedar Rapids with an integrated sink, flat-panel cabinets, medium tone wood cabinets, solid surface countertops and a two-piece toilet
Small minimalist 3/4 light wood floor bathroom photo in Cedar Rapids with an integrated sink, flat-panel cabinets, medium tone wood cabinets, solid surface countertops and a two-piece toilet

 Aspen Cabinet Distribution Corporation
Mid-sized transitional formal and enclosed dark wood floor and brown floor living room photo in Chicago with gray walls, no fireplace and no tv
 Studio H2O/PSC Distribution
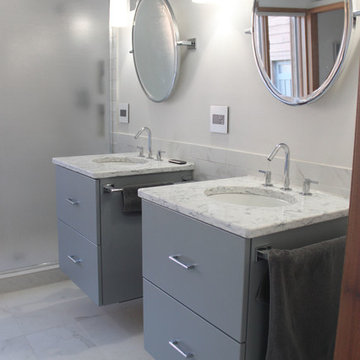
Floating vanities and glass shower walls allow for this bathroom to feel open and inviting. The freestanding JASON tub is a show stopper and the Kohler faucets tie this large bath together from one end to the other.

 The Cultural Landscape Foundation
Saturday, August 8, 11:00am to 12:30pm | Englewood | Pondbank House by Herb Schaal, FASLA, with architect Don Ruggles of Ruggles Mabe Terrell Architecture, landscape contractor Philip Steinhauer of Designscapes, and general contractor Jeff Barnett of J.K. Barnett, Ltd.
In keeping with the grand Palladian architectural style of the Pondbank House, the landscape architect has created an impressive series of complementary Mediterranean garden spaces using local stone for terracing and High Plains adapted plants. In addition to a kitchen and cutting garden and diverse planting schemes featuring over 250 species, there are many delightful pieces of garden art and creative garden details. Decorative fountain walls distribute roof and storm drainage to terraced plantings. An infinity lawn edge creates a “ha-ha” effect from the pool terrace to the borrowed landscape in the distance. A lovely moon gate leads to a secluded Japanese-style spa garden, an “aromabo” for contemplative relaxation and outdoor aromatherapy. And a shallow water basin in the strolling garden is positioned to reflect the rising moon.
Photo by Emily Minton Redfield
 Aspen Cabinet Distribution Corporation
Mid-sized elegant master alcove bathtub photo in Chicago with glass-front cabinets, white cabinets and green walls

 Hello Home
Whit Preston
Country yellow floor kitchen photo in Austin with an undermount sink, flat-panel cabinets, white cabinets, stainless steel appliances and no island
Country yellow floor kitchen photo in Austin with an undermount sink, flat-panel cabinets, white cabinets, stainless steel appliances and no island

 ROSENBERG + GIBSON DESIGN, LLC
Example of a beach style guest medium tone wood floor bedroom design in Houston
 Aspen Cabinet Distribution Corporation
Inspiration for a large transitional ceramic tile enclosed dining room remodel in Chicago with beige walls, a standard fireplace and a brick fireplace

 Kimberly Earle / Superior Distribution
Kimberly Earle / CABINETRY DESIGNER
Example of a small galley eat-in kitchen design in DC Metro with a farmhouse sink, shaker cabinets, dark wood cabinets, granite countertops, stainless steel appliances, an island and multicolored countertops
Example of a small galley eat-in kitchen design in DC Metro with a farmhouse sink, shaker cabinets, dark wood cabinets, granite countertops, stainless steel appliances, an island and multicolored countertops
 Studio H2O/PSC Distribution
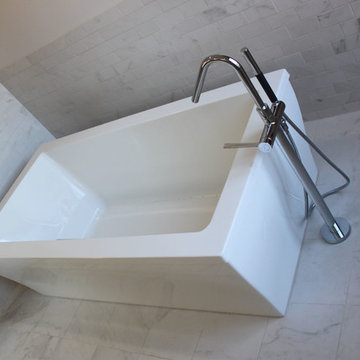
Floating vanities and glass shower walls allow for this bathroom to feel open and inviting. The freestanding JASON tub is a show stopper and the Kohler faucets tie this large bath together from one end to the other.
64