
Search results for "Distributing" in Home Design Ideas

 Studio H2O/PSC Distribution
Trash pull out
Example of a mid-sized arts and crafts u-shaped porcelain tile eat-in kitchen design in Cedar Rapids with an undermount sink, flat-panel cabinets, medium tone wood cabinets, marble countertops, stainless steel appliances and an island
Example of a mid-sized arts and crafts u-shaped porcelain tile eat-in kitchen design in Cedar Rapids with an undermount sink, flat-panel cabinets, medium tone wood cabinets, marble countertops, stainless steel appliances and an island

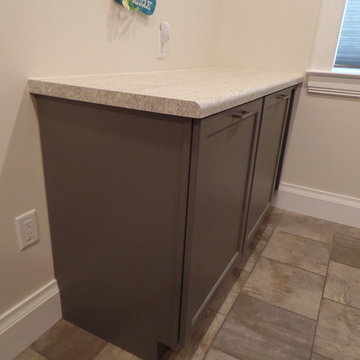 Studio H2O/PSC Distribution
Home design - mid-sized transitional galley porcelain tile home design idea in Cedar Rapids with flat-panel cabinets, gray cabinets, laminate countertops, multicolored walls and a side-by-side washer/dryer
Find the right local pro for your project

 FM DISTRIBUTING
Mark Ream
Inspiration for a large modern single-wall light wood floor open concept kitchen remodel in San Francisco with a double-bowl sink, flat-panel cabinets, light wood cabinets and an island
Inspiration for a large modern single-wall light wood floor open concept kitchen remodel in San Francisco with a double-bowl sink, flat-panel cabinets, light wood cabinets and an island
 Studio H2O/PSC Distribution
Floating vanities and glass shower walls allow for this bathroom to feel open and inviting. The freestanding JASON tub is a show stopper and the Kohler faucets tie this large bath together from one end to the other.
 J&N Distribution and Design
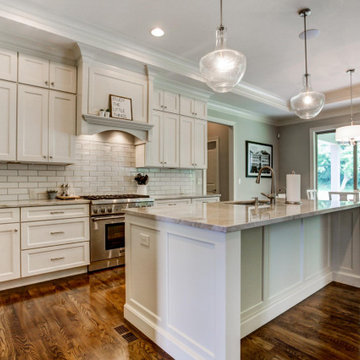
Example of a classic brown floor kitchen design in Cincinnati with recessed-panel cabinets, beige cabinets, granite countertops, stainless steel appliances, an island and beige countertops

 Grace Hill Design
Landmark Photography
Example of a beach style single-wall multicolored floor dedicated laundry room design in Minneapolis with shaker cabinets, blue cabinets, an undermount sink, white walls and black countertops
Example of a beach style single-wall multicolored floor dedicated laundry room design in Minneapolis with shaker cabinets, blue cabinets, an undermount sink, white walls and black countertops
 Studio H2O/PSC Distribution
stile to the floor gives cabinet a furniture look and nice surround without taking up more space
Bathroom - mid-sized transitional master porcelain tile bathroom idea in Cedar Rapids with an undermount sink, flat-panel cabinets, gray cabinets, quartz countertops and a two-piece toilet
Bathroom - mid-sized transitional master porcelain tile bathroom idea in Cedar Rapids with an undermount sink, flat-panel cabinets, gray cabinets, quartz countertops and a two-piece toilet

 Berghuis Construction LLC
Photos by Kaity
Example of a large trendy master gray tile and stone tile freestanding bathtub design in Grand Rapids with flat-panel cabinets, white cabinets, a wall-mount toilet, white walls and a trough sink
Example of a large trendy master gray tile and stone tile freestanding bathtub design in Grand Rapids with flat-panel cabinets, white cabinets, a wall-mount toilet, white walls and a trough sink

 Beautiful Chaos Interior Design & Styling
Example of a country medium tone wood floor kitchen design in Minneapolis with a farmhouse sink, white cabinets, brick backsplash, stainless steel appliances, an island, white countertops, shaker cabinets and gray backsplash
 Blackwell Distribution- 1Remodel Collection
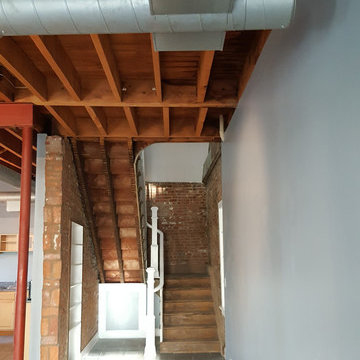
Inspiration for an eclectic home design remodel in St Louis

 Studio H2O/PSC Distribution
Tall Broom Closet next to fridge
Inspiration for a mid-sized craftsman u-shaped porcelain tile eat-in kitchen remodel in Cedar Rapids with an undermount sink, flat-panel cabinets, medium tone wood cabinets, marble countertops, stainless steel appliances and an island
Inspiration for a mid-sized craftsman u-shaped porcelain tile eat-in kitchen remodel in Cedar Rapids with an undermount sink, flat-panel cabinets, medium tone wood cabinets, marble countertops, stainless steel appliances and an island

 FM DISTRIBUTING
Neolith - Nieve Countertop and backsplash.
Hunter Millhorn
Inspiration for a mid-sized contemporary single-wall dark wood floor eat-in kitchen remodel in San Francisco with a double-bowl sink, flat-panel cabinets, light wood cabinets, solid surface countertops, white backsplash and stainless steel appliances
Inspiration for a mid-sized contemporary single-wall dark wood floor eat-in kitchen remodel in San Francisco with a double-bowl sink, flat-panel cabinets, light wood cabinets, solid surface countertops, white backsplash and stainless steel appliances

 William Short Photography
William Short
Example of a trendy formal and open concept concrete floor living room design in Los Angeles with a two-sided fireplace
Example of a trendy formal and open concept concrete floor living room design in Los Angeles with a two-sided fireplace


 SIP Distribution East Inc.
St. Patrick’s Cathedral Restoration
This well-known New York City landmark that is undergoing a large restoration effort. The Cathedral was completed in 1878. Restoration work includes cleaning and re-pointing all exterior stonework and repairing the stained glass windows. Ecologic Mortar (SCG) F lime mortar was used. This is made from St. Astier natural hydraulic lime and sand. Find a dealer or fabricator near you at www.sipeast.ca
Photo courtesy of Limeworks.us
 FM DISTRIBUTING
Mark Ream
Open concept kitchen - large contemporary single-wall open concept kitchen idea in San Francisco with recessed-panel cabinets, white cabinets and stainless steel appliances
Open concept kitchen - large contemporary single-wall open concept kitchen idea in San Francisco with recessed-panel cabinets, white cabinets and stainless steel appliances
62