
Search results for "Distributing" in Home Design Ideas

 Studio H2O/PSC Distribution
Cabinetry: RD Henry Alder Wood with "River Rock" Stain
Countertop: Wilsonart "Italian White Di Pesco"
Hardware: Top Knobs Lynwood Collection in Ash Gray
Faucet: Delta Cassidy
Sink: Elkay Quartz Classic "Dusk Grey"
Lighting: Kitchler "Barrington"

 C-Reese Architectural Design
Joan Dyer
Inspiration for a transitional open concept concrete floor living room remodel in Austin with white walls
Inspiration for a transitional open concept concrete floor living room remodel in Austin with white walls

 MI Design, Inc.
Inspiration for a huge timeless living room remodel in Los Angeles with white walls, no tv and a standard fireplace
Find the right local pro for your project

 Edmunds Studios Photography, Inc.
Builder and design: www.abandk.com
Photo: Edmunds Studios
Inspiration for a mid-sized craftsman home bar remodel in Milwaukee
Inspiration for a mid-sized craftsman home bar remodel in Milwaukee
 Studio H2O/PSC Distribution
Spanish Style Oasis. Master Bath Remodel.
Quartz Countertop
Copper Sink
Delta Victorian Faucet
White Subway Tile
Sliding Barn Door Shower Door
Inspiration for a mid-sized mediterranean master white tile and subway tile alcove bathtub remodel in Cedar Rapids with flat-panel cabinets, dark wood cabinets, a two-piece toilet, orange walls, an undermount sink, quartz countertops and beige countertops
Inspiration for a mid-sized mediterranean master white tile and subway tile alcove bathtub remodel in Cedar Rapids with flat-panel cabinets, dark wood cabinets, a two-piece toilet, orange walls, an undermount sink, quartz countertops and beige countertops


 Aspen Cabinet Distribution Corporation
Eat-in kitchen - mid-sized traditional u-shaped eat-in kitchen idea in Chicago with brown backsplash, two islands, an undermount sink, raised-panel cabinets, white cabinets, solid surface countertops and stainless steel appliances
 Studio H2O/PSC Distribution
Cabinetry: RD Henry Alder Wood with "River Rock" Stain
Countertop: Wilsonart "Italian White Di Pesco"
Hardware: Top Knobs Lynwood Collection in Ash Gray
Faucet: Delta Cassidy
Sink: Elkay Quartz Classic "Dusk Grey"
Lighting: Kitchler "Barrington"

 Marcelle Guilbeau Interior Design
Inspiration for a small modern light wood floor bedroom remodel in Nashville with white walls
 Aspen Cabinet Distribution Corporation
Inspiration for a large timeless u-shaped dark wood floor eat-in kitchen remodel in Chicago with an undermount sink, louvered cabinets, white cabinets, solid surface countertops, multicolored backsplash, matchstick tile backsplash, stainless steel appliances and an island

 Neal's Design Remodel
The primary style of this new lounge space could be classified as an American-style pub, with the rustic quality of a prohibition-era speakeasy balanced by the masculine look of a Victorian-era men’s lounge. The wet bar was designed as three casual sections distributed along the two window walls. Custom counters were created by combining antiqued copper on the surface and riveted iron strapping on the edges. The ceiling was opened up, peaking at 12', and the framing was finished with reclaimed wood, converting the vaulted space into a pyramid for a four-walled cathedral ceiling.
Neals Design Remodel
Robin Victor Goetz

 VanderHorn Architects
Example of a large classic formal and enclosed medium tone wood floor living room design with green walls and no tv


 TruMedia
Mounting of a Samsung TV on a Sanus Tilt Mount above the fireplace in the Master Bedroom. Distributed Video allows there to be no receiver boxes in the room.

 The Middleton Group
Blake Middleton
Example of a cottage u-shaped kitchen design in Charleston with a farmhouse sink, recessed-panel cabinets, white cabinets, white backsplash, subway tile backsplash and stainless steel appliances
Example of a cottage u-shaped kitchen design in Charleston with a farmhouse sink, recessed-panel cabinets, white cabinets, white backsplash, subway tile backsplash and stainless steel appliances

 Spazio LA
this garage conversion includes custom built in cabinets with barn doors and movie projection area, hardwood flooring and a built in wall folding bed cabinet
4" LED recessed lights throughout the vaulted ceilings with a white wood siding and reclaimed wood beams
A custom built in bar with Quartz counter tops and reclaimed wood shelves
 Aspen Cabinet Distribution Corporation
Eat-in kitchen - mid-sized farmhouse l-shaped light wood floor eat-in kitchen idea in Chicago with an undermount sink, shaker cabinets, light wood cabinets, wood countertops, beige backsplash, stainless steel appliances and a peninsula

 QEI Security & Technology with TEQHoM INTERACTIVE
Photo by Patrick Brickman.
This bathroom has many features including customized lighting and distributed audio. Listen to any music (iTunes, Spotify, Pandora, etc.) while in the shower or room.
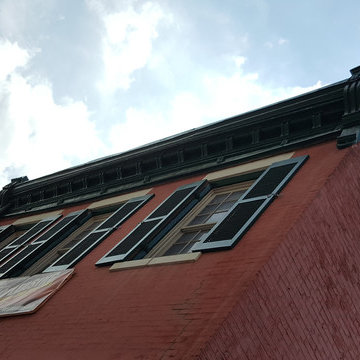
 Blackwell Distribution- 1Remodel Collection
Home design - mid-sized eclectic three-story brick red home design idea in St Louis
 Studio H2O/PSC Distribution
Inspiration for a mid-sized transitional 3/4 porcelain tile and beige floor bathroom remodel in Cedar Rapids with shaker cabinets, dark wood cabinets, a two-piece toilet, beige walls, an integrated sink and quartz countertops
77