
Search results for "Distributing" in Home Design Ideas

 Studio H2O/PSC Distribution
Beautiful modern kitchen with flare and function seamlessly integrated.
Eat-in kitchen - large modern l-shaped medium tone wood floor eat-in kitchen idea in Cedar Rapids with a farmhouse sink, flat-panel cabinets, dark wood cabinets, quartz countertops, gray backsplash, glass tile backsplash, stainless steel appliances and an island
Eat-in kitchen - large modern l-shaped medium tone wood floor eat-in kitchen idea in Cedar Rapids with a farmhouse sink, flat-panel cabinets, dark wood cabinets, quartz countertops, gray backsplash, glass tile backsplash, stainless steel appliances and an island
 Studio H2O/PSC Distribution
Contractor: McCreedy Ruth Construction.
Cabinetry: R.D. Henry & Company
-Perimeter - Craftwood "Paint White"
-Island Alder wood with River Rock Stain
Countertops - Cambria "New Quay"
Lighting - Kichler "Marita" Series
Faucet: Delta Cassidy
Kitchen Sink: Elkay Quartz Classic Sink

 Newton Kitchens & Design
Painted White Shaker Door Style w/Half Circle Bead.
Greg Premru Photography
Open concept kitchen - large transitional l-shaped light wood floor open concept kitchen idea in Providence with white cabinets, white backsplash, paneled appliances, an island, an undermount sink, recessed-panel cabinets and marble countertops
Open concept kitchen - large transitional l-shaped light wood floor open concept kitchen idea in Providence with white cabinets, white backsplash, paneled appliances, an island, an undermount sink, recessed-panel cabinets and marble countertops
Find the right local pro for your project

 Tech Ambassadors
Art lighting
Hallway - mid-sized modern light wood floor hallway idea in Los Angeles with white walls
Hallway - mid-sized modern light wood floor hallway idea in Los Angeles with white walls

 Logic Integration
This exclusive guest home features excellent and easy to use technology throughout. The idea and purpose of this guesthouse is to host multiple charity events, sporting event parties, and family gatherings. The roughly 90-acre site has impressive views and is a one of a kind property in Colorado.
The project features incredible sounding audio and 4k video distributed throughout (inside and outside). There is centralized lighting control both indoors and outdoors, an enterprise Wi-Fi network, HD surveillance, and a state of the art Crestron control system utilizing iPads and in-wall touch panels. Some of the special features of the facility is a powerful and sophisticated QSC Line Array audio system in the Great Hall, Sony and Crestron 4k Video throughout, a large outdoor audio system featuring in ground hidden subwoofers by Sonance surrounding the pool, and smart LED lighting inside the gorgeous infinity pool.
J Gramling Photos


 Jules Duffy Designs
Photography by Laura Moss
Inspiration for a coastal dining room remodel in New York
Inspiration for a coastal dining room remodel in New York

 Eisler Landscapes
Not every fire pit project has to break the bank. Unit pavers are a great cost- effective material. They are long lasting, and look great.
Patio - mid-sized transitional backyard concrete paver patio idea with a fire pit
Patio - mid-sized transitional backyard concrete paver patio idea with a fire pit
 Studio H2O/PSC Distribution
Contractor: McCreedy Ruth Construction.
Cabinetry: R.D. Henry & Company
-Perimeter - Craftwood "Paint White"
-Island Alder wood with River Rock Stain
Countertops - Cambria "New Quay"
Lighting - Kichler "Marita" Series
Faucet: Delta Cassidy
Kitchen Sink: Elkay Quartz Classic Sink

 Middlefork Luxury Home Builders
This brick and limestone, 6,000-square-foot residence exemplifies understated elegance. Located in the award-wining Blaine School District and within close proximity to the Southport Corridor, this is city living at its finest!
The foyer, with herringbone wood floors, leads to a dramatic, hand-milled oval staircase; an architectural element that allows sunlight to cascade down from skylights and to filter throughout the house. The floor plan has stately-proportioned rooms and includes formal Living and Dining Rooms; an expansive, eat-in, gourmet Kitchen/Great Room; four bedrooms on the second level with three additional bedrooms and a Family Room on the lower level; a Penthouse Playroom leading to a roof-top deck and green roof; and an attached, heated 3-car garage. Additional features include hardwood flooring throughout the main level and upper two floors; sophisticated architectural detailing throughout the house including coffered ceiling details, barrel and groin vaulted ceilings; painted, glazed and wood paneling; laundry rooms on the bedroom level and on the lower level; five fireplaces, including one outdoors; and HD Video, Audio and Surround Sound pre-wire distribution through the house and grounds. The home also features extensively landscaped exterior spaces, designed by Prassas Landscape Studio.
This home went under contract within 90 days during the Great Recession.
Featured in Chicago Magazine: http://goo.gl/Gl8lRm
Jim Yochum
 Studio H2O/PSC Distribution
Contractor: McCreedy Ruth Construction.
Cabinetry: R.D. Henry & Company
-Perimeter - Craftwood "Paint White"
-Island Alder wood with River Rock Stain
Countertops - Cambria "New Quay"
Lighting - Kichler "Marita" Series
Faucet: Delta Cassidy
Kitchen Sink: Elkay Quartz Classic Sink
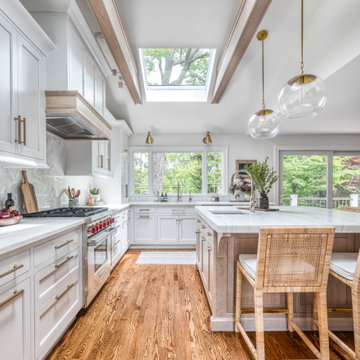

 Studio H2O/PSC Distribution
Wellborn Forest Cabinetry: Oak wood with Artic Paint
Shelby Door Style
Top Knobs Square Bar Pulls in Matte Black
Elkay Quartz Luxe Sink in Charcoal
Delta Pivotal Faucet in Black Stainless
Cambria Quarts - Britannica
 Studio H2O/PSC Distribution
Wellborn Forest Cabinetry: Oak wood with Artic Paint
Shelby Door Style
Top Knobs Square Bar Pulls in Matte Black
Elkay Quartz Luxe Sink in Charcoal
Delta Pivotal Faucet in Black Stainless
Cambria Quarts - Britannica

 elena del bucchia DESIGN
Modern Rustic home inspired by Scandinavian design & heritage of the clients.
This particular image features an open style kitchen/dinging area with some classical elements.
Photo: Martin Tessler
 Beth Howley Creative LLC
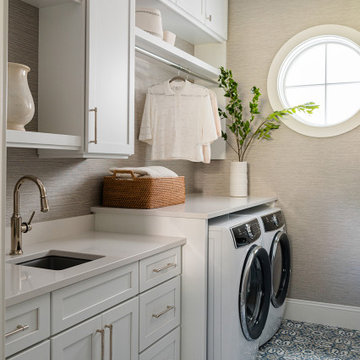
Example of a large beach style single-wall ceramic tile, multicolored floor and wallpaper dedicated laundry room design in Grand Rapids with an undermount sink, shaker cabinets, white cabinets, quartz countertops, beige walls, a side-by-side washer/dryer and white countertops
 Studio H2O/PSC Distribution
Example of a large classic u-shaped light wood floor and brown floor eat-in kitchen design in Cedar Rapids with an undermount sink, raised-panel cabinets, white cabinets, quartz countertops, white backsplash, mosaic tile backsplash, stainless steel appliances, an island and white countertops

 Prime Five Homes
The Sunset Team
Open concept kitchen - large modern light wood floor open concept kitchen idea in Los Angeles with brown cabinets, granite countertops, gray backsplash, an island, flat-panel cabinets and stainless steel appliances
Open concept kitchen - large modern light wood floor open concept kitchen idea in Los Angeles with brown cabinets, granite countertops, gray backsplash, an island, flat-panel cabinets and stainless steel appliances

 Todd Glowka Builder, Inc.
Lauren Keller
Huge country u-shaped eat-in kitchen photo in Austin with raised-panel cabinets, white cabinets and an island
Huge country u-shaped eat-in kitchen photo in Austin with raised-panel cabinets, white cabinets and an island

 UltraCraft Cabinetry
Upstairs Kitchenette - South Beach door style in Carbon. - Designer: Brian Bene' at TOPCO Distributing. Interior design by Karen Landreth and Melonnie Summers of L&M Designs. - Photographer: Robert Trawick of Six One Six Studios.
80