
Search results for "Distributing" in Home Design Ideas

 Suma Design and Construction
Bedroom - large contemporary master carpeted and gray floor bedroom idea in Kansas City with gray walls and no fireplace


 Studio H2O/PSC Distribution
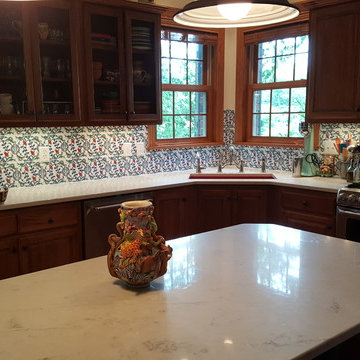
Kitchen - mid-sized eclectic l-shaped kitchen idea in Cedar Rapids with an undermount sink, glass-front cabinets, dark wood cabinets, marble countertops, multicolored backsplash and mosaic tile backsplash
Find the right local pro for your project

 Bend Trend Homes
Inspiration for a contemporary u-shaped dark wood floor kitchen remodel with an undermount sink, flat-panel cabinets, gray cabinets, white backsplash, stainless steel appliances and an island

 Universal Cabinet & Design
Inspiration for a small timeless single-wall light wood floor open concept kitchen remodel in Chicago with an undermount sink, beaded inset cabinets, beige cabinets, concrete countertops, glass tile backsplash, stainless steel appliances and an island

 Concorde Distributing - Fireplaces
The 33" Slim Line Electric Firebox contains a realistic flame effect and 100% LED lights. This fireplace boasts a large 738 sq. inch viewing area, removable trim kit, mesh screen, and remote control for the ultimate in style and comfort. 120 Volts / 1,223 Watts / 4,080 BTU.


 FILO Real Estate Group
Andreas Serna
Inspiration for a contemporary gray tile and ceramic tile drop-in bathtub remodel in New York with a vessel sink, flat-panel cabinets, light wood cabinets, wood countertops, a two-piece toilet and gray walls
Inspiration for a contemporary gray tile and ceramic tile drop-in bathtub remodel in New York with a vessel sink, flat-panel cabinets, light wood cabinets, wood countertops, a two-piece toilet and gray walls

 True North Builders
Southwest living room photo in Albuquerque with a corner fireplace and a plaster fireplace


 Michael K Chen Architecture
A motorized sliding unit creates several distinct spaces within a compact 390 sf apartment. Fully closed, space for a living room and home office, with custom cantilevered steel library and display shelving are revealed
 Studio H2O/PSC Distribution
Example of a mid-sized eclectic l-shaped kitchen design in Cedar Rapids with an undermount sink, glass-front cabinets, dark wood cabinets, marble countertops, multicolored backsplash and mosaic tile backsplash

 Zone 4 Architects, LLC
Jason Dewey
Inspiration for a large contemporary beige three-story mixed siding flat roof remodel in Denver
Inspiration for a large contemporary beige three-story mixed siding flat roof remodel in Denver

 Grace Rosenstein
Brittany Ambridge
Beach style carpeted and beige floor living room photo in New York with blue walls
Beach style carpeted and beige floor living room photo in New York with blue walls

 Homes Built In Texas & Florida
KITCHEN CABINETS (Italian - Aster Cucine, By Cantoni)
APPLIANCES (Miele, Capitol Distributing, Dallas, TX.)
SNACK BAR CHAIRS (By Cantoni, Dallas, Nicole George)
LIGHTING (Lumens)
QUARTZ COUNTERTOPS (Classic Business Partners)
FLOORING (Carlisle Flooring of Dallas)
FAUCET (Ricks Hardware)


 Andrew Snow Photography
Photo: Andrew Snow © 2015 Houzz
Minimalist wooden u-shaped open staircase photo in Toronto
Minimalist wooden u-shaped open staircase photo in Toronto

 Sheila Mayden Interiors
Christian J Anderson Photography
Large country l-shaped medium tone wood floor and brown floor open concept kitchen photo in Seattle with an undermount sink, shaker cabinets, white cabinets, green backsplash, subway tile backsplash, stainless steel appliances, an island and quartzite countertops
Large country l-shaped medium tone wood floor and brown floor open concept kitchen photo in Seattle with an undermount sink, shaker cabinets, white cabinets, green backsplash, subway tile backsplash, stainless steel appliances, an island and quartzite countertops
 Studio H2O/PSC Distribution
Example of a mid-sized transitional master black and white tile and mosaic tile white floor alcove bathtub design in Cedar Rapids with a two-piece toilet, multicolored walls and a hinged shower door
83