
Search results for "District gas" in Home Design Ideas

 Cline Architects
Large elegant galley dark wood floor eat-in kitchen photo in San Francisco with an undermount sink, shaker cabinets, white cabinets, marble countertops, white backsplash, subway tile backsplash, stainless steel appliances and an island
Large elegant galley dark wood floor eat-in kitchen photo in San Francisco with an undermount sink, shaker cabinets, white cabinets, marble countertops, white backsplash, subway tile backsplash, stainless steel appliances and an island
 Don Foote Contracting
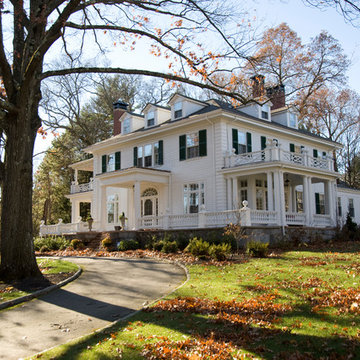
Exterior view of protected home in historic district.
Todd Gieg Photography
Example of a classic home design design in Boston
Example of a classic home design design in Boston
 Don Foote Contracting
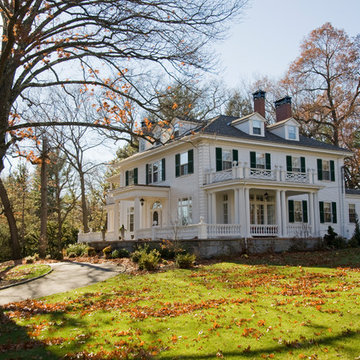
Exterior view of protected home in historic district.
Todd Gieg Photography
Example of a classic home design design in Boston
Example of a classic home design design in Boston
Find the right local pro for your project

 District Homes
This warm and inviting farmhouse kitchen was built for cooking and entertaining. Wide open spaces, natural wood accents and a beadboard ceiling make this space feel like home, The hand made butcher block countertop adds a touch of charm and function and is a sure conversation starter.
 Cline Architects
Example of a large classic galley dark wood floor eat-in kitchen design in San Francisco with an undermount sink, shaker cabinets, white cabinets, marble countertops, white backsplash, subway tile backsplash, stainless steel appliances and an island
Example of a large classic galley dark wood floor eat-in kitchen design in San Francisco with an undermount sink, shaker cabinets, white cabinets, marble countertops, white backsplash, subway tile backsplash, stainless steel appliances and an island

 Phi Design Inc.
An UPDATED Heritage Victorian on Tranby Ave. The EAST ANNEX HERITAGE CONSERVATION DISTRICT. This property has been completely modernized to incorporate the most contemporary finishes!

 User
Down a private lane and sited on an oak studded lot, this charming Kott home has been transformed with contemporary finishes and clean line design. Vaulted ceilings create light filled spaces that open to outdoor living. Modern choices of Italian tiles combine with hardwood floors and newly installed carpets. Fireplaces in both the living and family room. Dining room with picture window to the garden. Kitchen with ample cabinetry, newer appliances and charming eat-in area. The floor plan includes a gracious upstairs master suite and two well-sized bedrooms and two full bathrooms downstairs. Solar, A/C, steel Future Roof and dual pane windows and doors all contribute to the energy efficiency of this modern design. Quality throughout allows you to move right and enjoy the convenience of a close-in location and the desirable Kentfield school district.


 Phi Design Inc.
An UPDATED Heritage Victorian on Tranby Ave. The EAST ANNEX HERITAGE CONSERVATION DISTRICT. This property has been completely modernized to incorporate the most contemporary finishes!
 Phi Design Inc.
An UPDATED Heritage Victorian on Tranby Ave. The EAST ANNEX HERITAGE CONSERVATION DISTRICT. This property has been completely modernized to incorporate the most contemporary finishes!
 Phi Design Inc.
An UPDATED Heritage Victorian on Tranby Ave. The EAST ANNEX HERITAGE CONSERVATION DISTRICT. This property has been completely modernized to incorporate the most contemporary finishes!
 District Homes
A rustic, warm and cozy retreat after a long day. This master bathroom features a freestanding tub, large walk in shower, barnwood vanity with a trough sink and reclaimed wood accents.


 Phi Design Inc.
An UPDATED Heritage Victorian on Tranby Ave. The EAST ANNEX HERITAGE CONSERVATION DISTRICT. This property has been completely modernized to incorporate the most contemporary finishes!

 Phi Design Inc.
An UPDATED Heritage Victorian on Tranby Ave. The EAST ANNEX HERITAGE CONSERVATION DISTRICT. This property has been completely modernized to incorporate the most contemporary finishes!

 Lynn Hopkins Architects
Now the kitchen has a large center island and generous counter space. At the other end of the room casual seating embraces a new gas fireplace.
Example of a large transitional l-shaped light wood floor open concept kitchen design in Boston with an undermount sink, flat-panel cabinets, white cabinets, granite countertops, black backsplash, stone slab backsplash, stainless steel appliances and an island
Example of a large transitional l-shaped light wood floor open concept kitchen design in Boston with an undermount sink, flat-panel cabinets, white cabinets, granite countertops, black backsplash, stone slab backsplash, stainless steel appliances and an island
 Phi Design Inc.
An UPDATED Heritage Victorian on Tranby Ave. The EAST ANNEX HERITAGE CONSERVATION DISTRICT. This property has been completely modernized to incorporate the most contemporary finishes!
 Phi Design Inc.
An UPDATED Heritage Victorian on Tranby Ave. The EAST ANNEX HERITAGE CONSERVATION DISTRICT. This property has been completely modernized to incorporate the most contemporary finishes!


 Joe & Linda Sopo | Keller Williams Realty
UTM - Ultimate Target Marketing: Gary Marsh
Example of a classic home design design in Los Angeles
Example of a classic home design design in Los Angeles
 Phi Design Inc.
An UPDATED Heritage Victorian on Tranby Ave. The EAST ANNEX HERITAGE CONSERVATION DISTRICT. This property has been completely modernized to incorporate the most contemporary finishes!
 Phi Design Inc.
An UPDATED Heritage Victorian on Tranby Ave. The EAST ANNEX HERITAGE CONSERVATION DISTRICT. This property has been completely modernized to incorporate the most contemporary finishes!
8