
Search results for "District gas" in Home Design Ideas
 Russell Architects
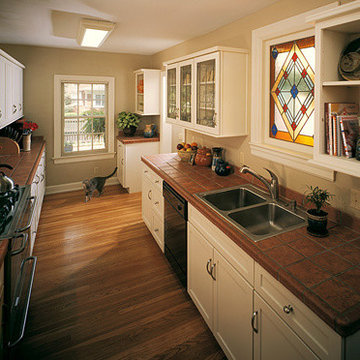
This kitchen renovation is a part of a complete renovation project of a 1928 English Tudor home, in the historic district of Springfield, Missouri. The owner of this house worked closely with the local historic board, planning and zoning department, and building regulations department, to obtain a unanimous approval for the project. This space used to consist of a very small galley kitchen and a separate small breakfast nook. The wall separating the two spaces was removed, and a new larger open kitchen was created. The stained glass window was designed by the architect.
Photos by Dan Rockafellow of Rockafellow Photography
 Joe & Linda Sopo | Keller Williams Realty
UTM - Ultimate Target Marketing: Gary Marsh
Inspiration for a timeless home design remodel in Los Angeles
Inspiration for a timeless home design remodel in Los Angeles

 Phi Design Inc.
An UPDATED Heritage Victorian on Tranby Ave. The EAST ANNEX HERITAGE CONSERVATION DISTRICT. This property has been completely modernized to incorporate the most contemporary finishes!
Find the right local pro for your project

 SYLVIA BEEZ - M.A.P. INTERIORS
This loft is located in the Electra building, which is Downtown San Diego’s tallest residential tower. Electra stands 43 stories tall, and is an easy building to spot in the Columbia District on the corner of Kettner Boulevard and Broadway. Especially unique is the old façade of the historic San Diego Gas and Electric building incorporated into the bottom exterior of the building. The design of the loft is young and contemporary with an emphasis on comfort and warm materials.

 District Homes
This warm and inviting farmhouse kitchen was built for cooking and entertaining. Wide open spaces, natural wood accents and a beadboard ceiling make this space feel like home, The hand made butcher block countertop adds a touch of charm and function and is a sure conversation starter.

 North Bay Construction, LLC
A rustic kitchen in the Marina District where dark stained timber beams cross the white ceiling above inset shaker cabinetry and a white subway tile backsplash. A curved walnut counter tops the island, which rests on a panelled white base and seats two cast-iron pedestal swivel stools. Twin clear glass pendants hang over the island, a fireclay apron-front sink sits beneath the window, and an arched tile hood frames the professional gas range. White stone counters, oak floors and a full-height built-in stainless refrigerator complete the room.
 District Homes
This warm and inviting farmhouse kitchen was built for cooking and entertaining. Wide open spaces, natural wood accents and a beadboard ceiling make this space feel like home, The hand made butcher block countertop adds a touch of charm and function and is a sure conversation starter.


 District Homes
This warm and inviting farmhouse kitchen was built for cooking and entertaining. Wide open spaces, natural wood accents and a beadboard ceiling make this space feel like home, The hand made butcher block countertop adds a touch of charm and function and is a sure conversation starter.
 District Homes
This warm and inviting farmhouse kitchen was built for cooking and entertaining. Wide open spaces, natural wood accents and a beadboard ceiling make this space feel like home, The hand made butcher block countertop adds a touch of charm and function and is a sure conversation starter.
 District Homes
This warm and inviting farmhouse kitchen was built for cooking and entertaining. Wide open spaces, natural wood accents and a beadboard ceiling make this space feel like home, The hand made butcher block countertop adds a touch of charm and function and is a sure conversation starter.

 Art of Home Team
This charming Whittier vintage half duplex lives like a single family home. CENTRAL AC, and no HOA. Rare two-story with only one shared wall. Hardwood floors, open living/dining room, and large kitchen with island gas range. Walk/bike to RiNo Art District or Welton jazz corridor! Listed by Heather Truhan.
3 br 1 ba :: 1,497 sq ft :: $490,000.
#ArtOfHomeTeam #HeatherTruhan #ExpRealty #Whittier #WeltonJazz #RiNoArtDistrict #Vintage #CentralAC #HardwoodFloors #OpenLayout #KitchenIsland #Balcony
 Art of Home Team
This charming Whittier vintage half duplex lives like a single family home. CENTRAL AC, and no HOA. Rare two-story with only one shared wall. Hardwood floors, open living/dining room, and large kitchen with island gas range. Walk/bike to RiNo Art District or Welton jazz corridor! Listed by Heather Truhan.
3 br 1 ba :: 1,497 sq ft :: $490,000.
#ArtOfHomeTeam #HeatherTruhan #ExpRealty #Whittier #WeltonJazz #RiNoArtDistrict #Vintage #CentralAC #HardwoodFloors #OpenLayout #KitchenIsland #Balcony
 SYLVIA BEEZ - M.A.P. INTERIORS
This loft is located in the Electra building, which is Downtown San Diego’s tallest residential tower. Electra stands 43 stories tall, and is an easy building to spot in the Columbia District on the corner of Kettner Boulevard and Broadway. Especially unique is the old façade of the historic San Diego Gas and Electric building incorporated into the bottom exterior of the building. The design of the loft is young and contemporary with an emphasis on comfort and warm materials.


 Art of Home Team
This charming Whittier vintage half duplex lives like a single family home. CENTRAL AC, and no HOA. Rare two-story with only one shared wall. Hardwood floors, open living/dining room, and large kitchen with island gas range. Walk/bike to RiNo Art District or Welton jazz corridor! Listed by Heather Truhan.
3 br 1 ba :: 1,497 sq ft :: $490,000.
#ArtOfHomeTeam #HeatherTruhan #ExpRealty #Whittier #WeltonJazz #RiNoArtDistrict #Vintage #CentralAC #HardwoodFloors #OpenLayout #KitchenIsland #Balcony
 Art of Home Team
This charming Whittier vintage half duplex lives like a single family home. CENTRAL AC, and no HOA. Rare two-story with only one shared wall. Hardwood floors, open living/dining room, and large kitchen with island gas range. Walk/bike to RiNo Art District or Welton jazz corridor! Listed by Heather Truhan.
3 br 1 ba :: 1,497 sq ft :: $490,000.
#ArtOfHomeTeam #HeatherTruhan #ExpRealty #Whittier #WeltonJazz #RiNoArtDistrict #Vintage #CentralAC #HardwoodFloors #OpenLayout #KitchenIsland #Balcony
 SYLVIA BEEZ - M.A.P. INTERIORS
This loft is located in the Electra building, which is Downtown San Diego’s tallest residential tower. Electra stands 43 stories tall, and is an easy building to spot in the Columbia District on the corner of Kettner Boulevard and Broadway. Especially unique is the old façade of the historic San Diego Gas and Electric building incorporated into the bottom exterior of the building. The design of the loft is young and contemporary with an emphasis on comfort and warm materials.

 Craftsman Design and Renovation
PCraftsman style house opens up for better connection and more contemporary living. Removing a wall between the kitchen and dinning room and reconfiguring the stair layout allowed for more usable space and better circulation through the home. The double dormer addition upstairs allowed for a true Master Suite, complete with steam shower!
Photo: Pete Eckert


 Two Structures LLC
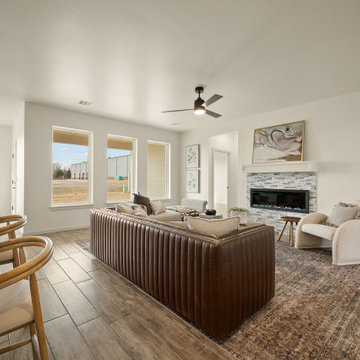
This bright living room is filled with natural light and anchored by a sleek linear gas fireplace that adds warmth and modern character. Clean lines, open sightlines, and a well-balanced layout create a comfortable space for both everyday living and entertaining.

 REYNOLDS ASH + ASSOCIATES
The exterior is a carriage-house look, in accordance with requirements of the Third Avenue Historic District and is a combination of rusted corrugated metal siding, reclaimed wood siding, and composition shingle roofing. The exterior windows and doors are high-efficiency Pella brand insulated glass, in a taupe finish. This unit also has a roof top deck that is accessed by a “floating” steel and reclaimed wood stair from the second floor. The over-size deck area has trex surfacing, a built-in wet bar, an exterior gas fireplace, and custom black steel railings. Photography by Heather Mace of RA+A.

 Richard Silver, Sotheby's International Realty
Overlooking The Dome / CN Tower, Downtown Toronto and The Lake, approximately 2,000 square feet, 2 plus 1 bedroom, 3 bath penthouse with amazing views, high ceilings, loft finishes plus a 1,000 square feet. Private terrace with decking, hydropool hot tub, barbeque gas line & private heated locker. Custom closets throughout, stone featured wall, 2 parking spots, walls of windows, easy access to shopping, financial district, downtown entertainment. Extensive range of condo facilities.
9