
Search results for "District gas" in Home Design Ideas
![Fashion House King St W Toronto [Fashion District]](https://st.hzcdn.com/fimgs/c9d19da20cdb2b4c_2176-w360-h360-b0-p0--.jpg)
 User
UserExample of a mid-sized trendy u-shaped light wood floor and gray floor eat-in kitchen design in Toronto with an undermount sink, flat-panel cabinets, gray cabinets, quartzite countertops, gray backsplash, subway tile backsplash, stainless steel appliances, a peninsula and white countertops
![Fashion House King St W Toronto [Fashion District]](https://st.hzcdn.com/fimgs/e9216c040cdb2a64_2175-w360-h360-b0-p0--.jpg) User
UserMid-sized trendy u-shaped light wood floor and gray floor eat-in kitchen photo in Toronto with an undermount sink, flat-panel cabinets, gray cabinets, quartzite countertops, gray backsplash, subway tile backsplash, stainless steel appliances, a peninsula and white countertops
![Fashion House King St W Toronto [Fashion District]](https://st.hzcdn.com/fimgs/91118d900cdb2b1c_2176-w360-h360-b0-p0--.jpg) User
UserExample of a mid-sized trendy u-shaped light wood floor and gray floor eat-in kitchen design in Toronto with an undermount sink, flat-panel cabinets, gray cabinets, quartzite countertops, gray backsplash, subway tile backsplash, stainless steel appliances, a peninsula and white countertops
Find the right local pro for your project
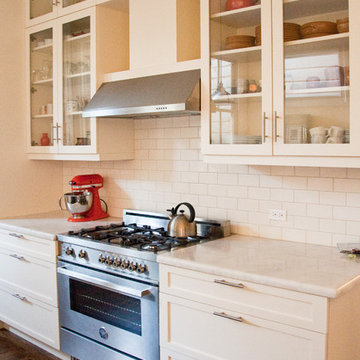
 Cline Architects
Cline Architects
Example of a large classic galley dark wood floor eat-in kitchen design in San Francisco with an undermount sink, shaker cabinets, white cabinets, marble countertops, white backsplash, subway tile backsplash, stainless steel appliances and an island
Example of a large classic galley dark wood floor eat-in kitchen design in San Francisco with an undermount sink, shaker cabinets, white cabinets, marble countertops, white backsplash, subway tile backsplash, stainless steel appliances and an island
 L&B Limited Company
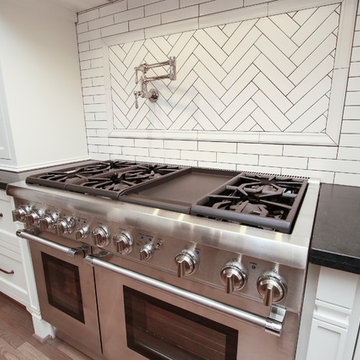
Modern farmhouse in the heart of Houston Heights, historic district. Features include custom millwork, butler's pantry, high-end appliances, custom cabinetry, circa lighting, reclaimed hardwood flooring, and herring bone wood flooring pattern in the entry way.
www.lblimitedcompany.com
 Homework Remodels
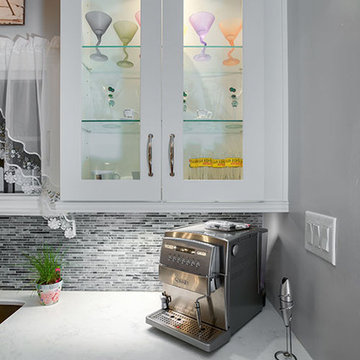
One corner of this Spanish Revival home.
Alex Rentzis Photography
Southwest kitchen photo in Phoenix
Southwest kitchen photo in Phoenix


 Brandner Design
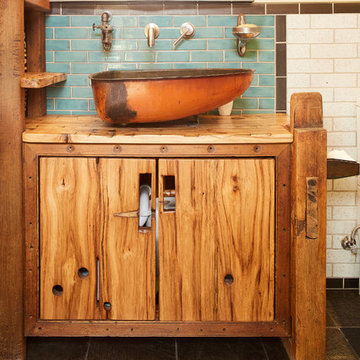
Brandner Design purchased this 1955 mill workers house next to Story Mill and designed a full remodel in a very unique contemporary industrial design. The intent with this design was to compliment the Mill District style of the Bozeman North side. A mix of materials, clean lines and Industrial ingenuity….
 District Homes

A rustic, warm and cozy retreat after a long day. This master bathroom features a freestanding tub, large walk in shower, barnwood vanity with a trough sink and reclaimed wood accents.
 District Homes

A rustic, warm and cozy retreat after a long day. This master bathroom features a freestanding tub, large walk in shower, barnwood vanity with a trough sink and reclaimed wood accents.
 Urban Pioneering Architecture
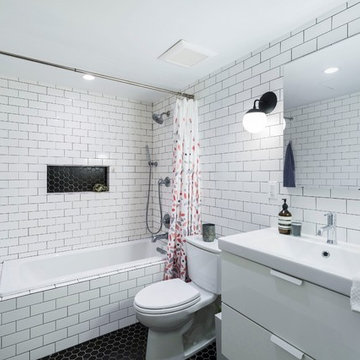
Complete renovation of a brownstone in a landmark district, including the recreation of the original stoop.
Kate Glicksberg Photography
Example of a transitional bathroom design in New York
Example of a transitional bathroom design in New York
 District Homes
A rustic, warm and cozy retreat after a long day. This master bathroom features a freestanding tub, large walk in shower, barnwood vanity with a trough sink and reclaimed wood accents.

 Middlefork Luxury Home Builders
This brick and limestone, 6,000-square-foot residence exemplifies understated elegance. Located in the award-wining Blaine School District and within close proximity to the Southport Corridor, this is city living at its finest!
The foyer, with herringbone wood floors, leads to a dramatic, hand-milled oval staircase; an architectural element that allows sunlight to cascade down from skylights and to filter throughout the house. The floor plan has stately-proportioned rooms and includes formal Living and Dining Rooms; an expansive, eat-in, gourmet Kitchen/Great Room; four bedrooms on the second level with three additional bedrooms and a Family Room on the lower level; a Penthouse Playroom leading to a roof-top deck and green roof; and an attached, heated 3-car garage. Additional features include hardwood flooring throughout the main level and upper two floors; sophisticated architectural detailing throughout the house including coffered ceiling details, barrel and groin vaulted ceilings; painted, glazed and wood paneling; laundry rooms on the bedroom level and on the lower level; five fireplaces, including one outdoors; and HD Video, Audio and Surround Sound pre-wire distribution through the house and grounds. The home also features extensively landscaped exterior spaces, designed by Prassas Landscape Studio.
This home went under contract within 90 days during the Great Recession.
Featured in Chicago Magazine: http://goo.gl/Gl8lRm
Jim Yochum


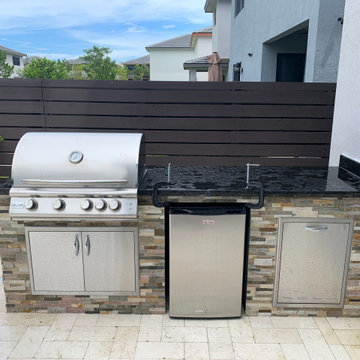
 The Garden District
This home wanted an outdoor kitchen on a budget and we made it happen with Blaze products.
We added a bbq grill complete with its storage for propane and added a Blaze fridge as well as a trash bin. Finished the built in bbq with stone veneer and the kitchen top with a classy black granite.
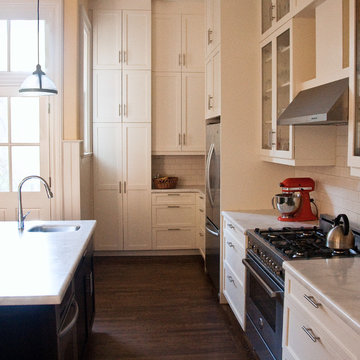 Cline Architects
Cline Architects
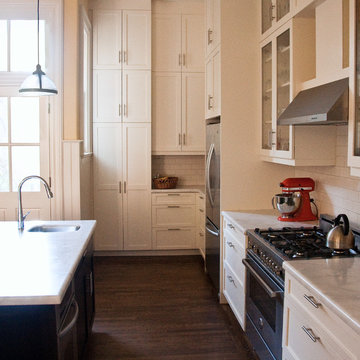
Example of a large classic galley medium tone wood floor eat-in kitchen design in San Francisco with an undermount sink, shaker cabinets, white cabinets, marble countertops, white backsplash, subway tile backsplash, stainless steel appliances and an island
Example of a large classic galley medium tone wood floor eat-in kitchen design in San Francisco with an undermount sink, shaker cabinets, white cabinets, marble countertops, white backsplash, subway tile backsplash, stainless steel appliances and an island
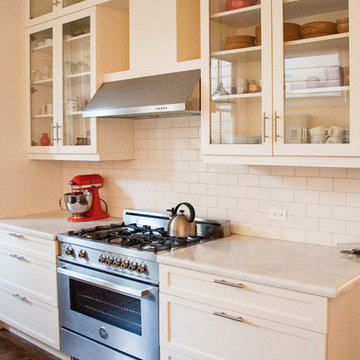 Cline Architects
Cline Architects
Eat-in kitchen - large traditional galley medium tone wood floor eat-in kitchen idea in San Francisco with an undermount sink, shaker cabinets, white cabinets, marble countertops, white backsplash, subway tile backsplash, stainless steel appliances and an island
Eat-in kitchen - large traditional galley medium tone wood floor eat-in kitchen idea in San Francisco with an undermount sink, shaker cabinets, white cabinets, marble countertops, white backsplash, subway tile backsplash, stainless steel appliances and an island
 Cline Architects
Cline Architects
Large elegant galley dark wood floor eat-in kitchen photo in San Francisco with an undermount sink, shaker cabinets, white cabinets, marble countertops, white backsplash, subway tile backsplash, stainless steel appliances and an island
Large elegant galley dark wood floor eat-in kitchen photo in San Francisco with an undermount sink, shaker cabinets, white cabinets, marble countertops, white backsplash, subway tile backsplash, stainless steel appliances and an island

 Don Foote Contracting
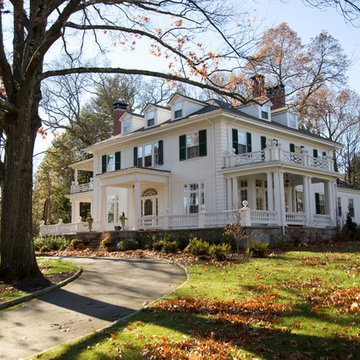
Exterior view of protected home in historic district.
Todd Gieg Photography
Example of a classic home design design in Boston
Example of a classic home design design in Boston
 Don Foote Contracting
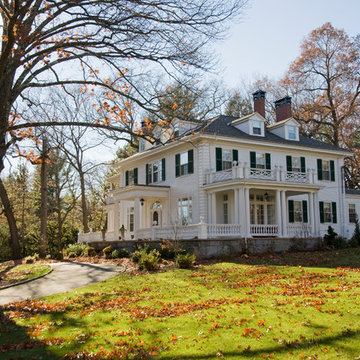
Exterior view of protected home in historic district.
Todd Gieg Photography
Example of a classic home design design in Boston
Example of a classic home design design in Boston
 District Homes
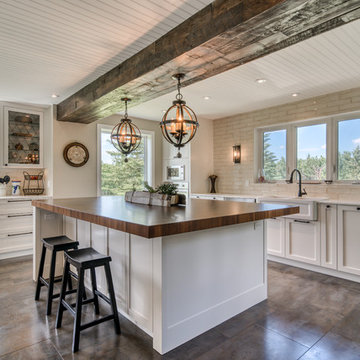
This warm and inviting farmhouse kitchen was built for cooking and entertaining. Wide open spaces, natural wood accents and a beadboard ceiling make this space feel like home, The hand made butcher block countertop adds a touch of charm and function and is a sure conversation starter.
7