
Search results for "District" in Home Design Ideas
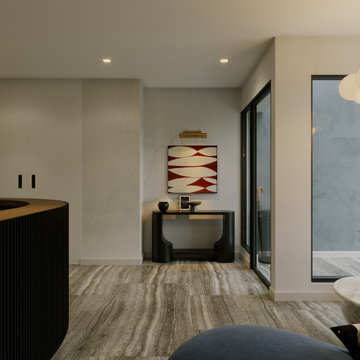
 Matthew Lechowick Design
Rendering of the entry.
Home design - contemporary home design idea in New York
Home design - contemporary home design idea in New York

 Tiny Monster Design
SF Mission District Loft Renovation -- Entry, Living, Kitchen, & Loft
Example of a small trendy loft-style concrete floor and gray floor living room design in San Francisco with white walls
Example of a small trendy loft-style concrete floor and gray floor living room design in San Francisco with white walls

Find the right local pro for your project
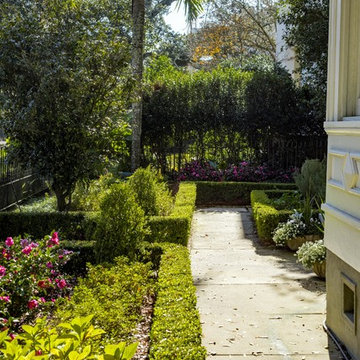
 Smoketree Landscape
Photographer: Timothy Dunford
Design ideas for a small traditional front yard formal garden in New Orleans.
Design ideas for a small traditional front yard formal garden in New Orleans.



 PureBuild Inc.
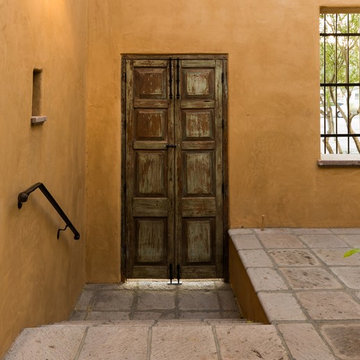
Antique doors of the interior courtyard in this custom spec home.
Tuscan courtyard concrete paver patio photo with no cover
Tuscan courtyard concrete paver patio photo with no cover
 PureBuild Inc.
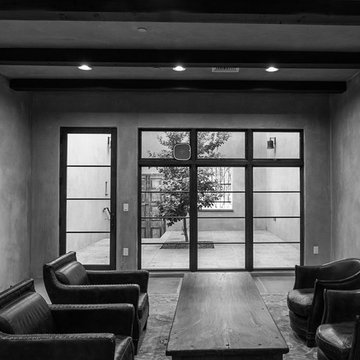
This black and white photo of the great room accentuates the drama of the clean lines and textured surfaces in this custom home.
Tuscan concrete floor living room photo with beige walls
Tuscan concrete floor living room photo with beige walls
 Green Couch Design

Mid-sized country rooftop second story metal railing deck photo in Oklahoma City with no cover

 Rosenberg Kolb Architects
Rosenberg Kolb Architects is proud to announce our renovation of a 1747 timber frame house on Nantucket Island, completed in 2011. The first historic renovation project in Nantucket to receive LEED Gold status. The project was given a Grand Award by Eco Home Magazine in July, 2011.
The project included:
Restructuring the foundations to align and stabilize the structure in addition to providing for a new insulated crawl space;
A 260 square foot addition for a kitchen, bath, and new entry;
New cedar shingles, roof shingles, and restored historic windows;
The house met the strict regulations of Nantucket's Historic District.
On the inside, LEED Gold certification was met through:
High R-value insulation and reduced air leakage;
High efficiency heating, air conditioning, plumbing fixtures, and appliances;
Low-emission paints and finishes as well as a clay wall finish;
Using reclaimed materials from the original house and other sites.
The project has been published in:
N Magazine July 2011
Eco Home Magazine July 2011
New England Home June 2011

 District Cabinets
Large trendy single-wall concrete floor and gray floor kitchen photo in DC Metro with flat-panel cabinets and light wood cabinets
 Urbanscapes LLC

New construction in Houston's Museum District with ultra modern finishes. Preservation of the large oak in front was paramount. A gravel driveway and sidewalk were the only way to preserve the massive root system.
Steven Acquard
 Smoketree Landscape
Photographer: Timothy Dunford
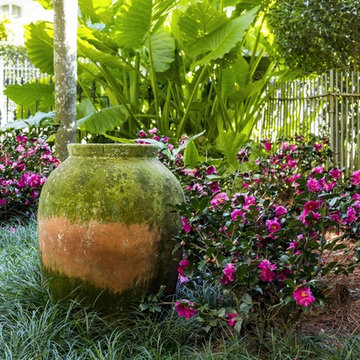
Photo of a small traditional partial sun front yard formal garden in New Orleans.
Photo of a small traditional partial sun front yard formal garden in New Orleans.
 Smoketree Landscape
Photographer: Timothy Dunford
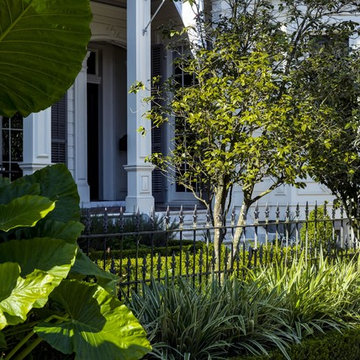
Photo of a small traditional front yard formal garden in New Orleans.
Photo of a small traditional front yard formal garden in New Orleans.

 Board & Vellum
Landscape contracting by Avid Landscape.
Carpentry by Contemporary Homestead.
Photograph by Meghan Montgomery.
Photo of a mid-sized transitional full sun backyard gravel landscaping in Seattle with a fire pit.
Photo of a mid-sized transitional full sun backyard gravel landscaping in Seattle with a fire pit.
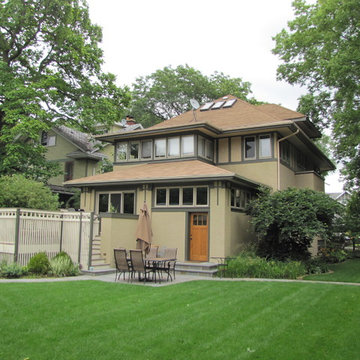
 Tom Bassett-Dilley Architect, Ltd.
AFTER:
Back of house after completion
Craftsman exterior home idea in Chicago
Craftsman exterior home idea in Chicago
 Urbanscapes LLC
Mondo Grass between the street and sidewalk is an easy low maintenance border.
Steven Acquard
Photo of a mid-sized modern shade front yard concrete paver landscaping in Houston.
Photo of a mid-sized modern shade front yard concrete paver landscaping in Houston.

23