
Search results for "Disturb" in Home Design Ideas

 CARNEMARK design + build
TCB TIME. A family computer/communication center tucked behind the bright TV wall keeps essentials easy to reach without disturbing the area's traffic flow.
Photo by Maxwell MacKenzie

 COLEPREVOST
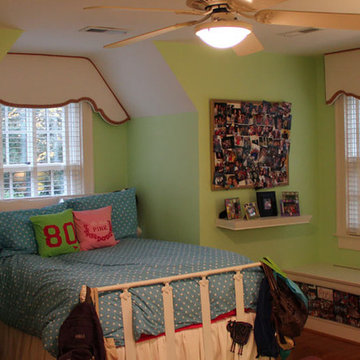
Kids' bedroom - bedroom contemporary gender-neutral medium tone wood floor and brown floor kids' bedroom idea in DC Metro with multicolored walls

 Board & Vellum
Photo by Tina Witherspoon.
Inspiration for a mid-sized eclectic partial sun backyard stone walkway in Seattle.
Inspiration for a mid-sized eclectic partial sun backyard stone walkway in Seattle.
Find the right local pro for your project

 KohlMark Architects and Builders
The design of this home was driven by the owners’ desire for a three-bedroom waterfront home that showcased the spectacular views and park-like setting. As nature lovers, they wanted their home to be organic, minimize any environmental impact on the sensitive site and embrace nature.
This unique home is sited on a high ridge with a 45° slope to the water on the right and a deep ravine on the left. The five-acre site is completely wooded and tree preservation was a major emphasis. Very few trees were removed and special care was taken to protect the trees and environment throughout the project. To further minimize disturbance, grades were not changed and the home was designed to take full advantage of the site’s natural topography. Oak from the home site was re-purposed for the mantle, powder room counter and select furniture.
The visually powerful twin pavilions were born from the need for level ground and parking on an otherwise challenging site. Fill dirt excavated from the main home provided the foundation. All structures are anchored with a natural stone base and exterior materials include timber framing, fir ceilings, shingle siding, a partial metal roof and corten steel walls. Stone, wood, metal and glass transition the exterior to the interior and large wood windows flood the home with light and showcase the setting. Interior finishes include reclaimed heart pine floors, Douglas fir trim, dry-stacked stone, rustic cherry cabinets and soapstone counters.
Exterior spaces include a timber-framed porch, stone patio with fire pit and commanding views of the Occoquan reservoir. A second porch overlooks the ravine and a breezeway connects the garage to the home.
Numerous energy-saving features have been incorporated, including LED lighting, on-demand gas water heating and special insulation. Smart technology helps manage and control the entire house.
Greg Hadley Photography
 KohlMark Architects and Builders
The design of this home was driven by the owners’ desire for a three-bedroom waterfront home that showcased the spectacular views and park-like setting. As nature lovers, they wanted their home to be organic, minimize any environmental impact on the sensitive site and embrace nature.
This unique home is sited on a high ridge with a 45° slope to the water on the right and a deep ravine on the left. The five-acre site is completely wooded and tree preservation was a major emphasis. Very few trees were removed and special care was taken to protect the trees and environment throughout the project. To further minimize disturbance, grades were not changed and the home was designed to take full advantage of the site’s natural topography. Oak from the home site was re-purposed for the mantle, powder room counter and select furniture.
The visually powerful twin pavilions were born from the need for level ground and parking on an otherwise challenging site. Fill dirt excavated from the main home provided the foundation. All structures are anchored with a natural stone base and exterior materials include timber framing, fir ceilings, shingle siding, a partial metal roof and corten steel walls. Stone, wood, metal and glass transition the exterior to the interior and large wood windows flood the home with light and showcase the setting. Interior finishes include reclaimed heart pine floors, Douglas fir trim, dry-stacked stone, rustic cherry cabinets and soapstone counters.
Exterior spaces include a timber-framed porch, stone patio with fire pit and commanding views of the Occoquan reservoir. A second porch overlooks the ravine and a breezeway connects the garage to the home.
Numerous energy-saving features have been incorporated, including LED lighting, on-demand gas water heating and special insulation. Smart technology helps manage and control the entire house.
Greg Hadley Photography


 The Noll Landscape Group
A two-tiered patio was built with little disturbance to the surrounding mature trees by building up each level and minimizing excavation.
Inspiration for a backyard concrete paver patio remodel in Indianapolis
Inspiration for a backyard concrete paver patio remodel in Indianapolis

 FitzHarris Designs, Architects + Designers
New rear addition and screen porch. Stairs are in next patio and deck phase due to permit's limit of disturbance on site.
Example of a classic exterior home design in DC Metro
Example of a classic exterior home design in DC Metro
 FitzHarris Designs, Architects + Designers
New rear addition and screen porch. Stairs are in next patio and deck phase due to permit's limit of disturbance on site.
Example of a classic exterior home design in DC Metro
Example of a classic exterior home design in DC Metro
 The Noll Landscape Group
A two-tiered patio was built with little disturbance to the surrounding mature trees by building up each level and minimizing excavation.
Inspiration for a backyard concrete paver patio remodel in Indianapolis
Inspiration for a backyard concrete paver patio remodel in Indianapolis

 User
UserComfortable and elegant upholstered furniture was coordinated with their existing rugs. The window placement looks fabulous now - originally, the windows were misplaced disturbing the balance of the room.
 Door Store and Windows
The interior trim was not disturbed during installation of the new Marvin windows, keeping the charm of the original woodwork intact.
Inspiration for a mid-century modern home design remodel in Louisville
Inspiration for a mid-century modern home design remodel in Louisville
 User
UserThis is a perfect space for a kid, with the built-in desk for studying and the bathroom that's tied only to this bedroom, it makes for a great space that a kid can make their own without disturbing their parents

 Studio Durham Architects
View of the Master Suite's bedroom area. This addition to the house was elevated to avoid disturbing the hillside, creating tree house like views into the woods.


 The Noll Landscape Group
A two-tiered patio was built with little disturbance to the surrounding mature trees by building up each level and minimizing excavation.
Example of a backyard concrete paver patio design in Indianapolis
Example of a backyard concrete paver patio design in Indianapolis

 Julie Moir Messervy Design Studio (JMMDS)
The “handrill” of Corten steel follows the peastone and steel steps down a steep slope to pour into a round basin, emptying into a channel that meanders through the narrow back garden at ground level, ending finally in a boulder fountain.
Devised to minimize root disturbance for the tall existing pines on the property, the continuous Corten steel structure is supported by concrete tubes rather than a foundation that would have required extensive excavation.
Architect: Wolf Architects, Inc.
General Contractor: GF Rhode Construction, Inc.
Landscape Contractor: Robert Hanss, Inc.
Steel Fabrication: Wovensteel and Richard Duca
Water Systems: Pond Creations by Sean
Photo by Susan Teare.

 Michelle's Interiors
I upholstered the walls of this mixed-use entertainment room so that people at the game table would not be disturbed by those at the bar.
Photo by Holger Obenaus Photography

 Style My Abode NZ
Inspiration for a contemporary carpeted and beige floor living room remodel in Auckland with white walls
8