
Search results for "Disturbances" in Home Design Ideas

 Linden L.A.N.D. Group
Bare soil areas that were disturbed during construction were seeded with a Northeast native wildflower mix. Photo: Rebecca Lindenmeyr
This is an example of a small transitional full sun backyard stone vegetable garden landscape in Burlington for summer.
This is an example of a small transitional full sun backyard stone vegetable garden landscape in Burlington for summer.
 Considered Space, LLC
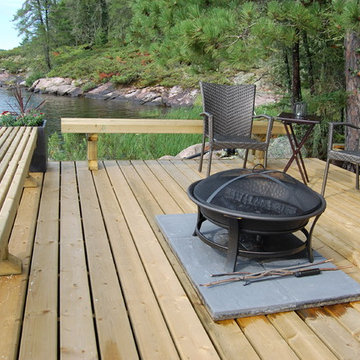
Custom built benches offer perimeter security and guest seating without disturbing the view.
Example of a trendy home design design in Seattle
Example of a trendy home design design in Seattle

 Janet Brooks Design
Again, a gorgeous Oriental rug grounds the room. This master bedroom couldn't be any warmer, with tongue and groove ceiling, carved limestone fireplace, and inviting sitting area next to patio doors with a mountain view.
Photography: Mark Boisclair
Find the right local pro for your project


 PETER ATKINS AND ASSOCIATES., LLC
The meadow existed. The challenge was installing a pool and not disturb the natural ecosystem that surrounded this unique property. Peter Atkin and Associates.

 J.R. Thomas Landscaping, Inc.
Complete patio and walkway renovation without disturbing existing landscape.
Design ideas for a mid-sized traditional backyard stone landscaping in Cincinnati with no cover.
Design ideas for a mid-sized traditional backyard stone landscaping in Cincinnati with no cover.


 DK Studio
The Ranch Pass Project consisted of architectural design services for a new home of around 3,400 square feet. The design of the new house includes four bedrooms, one office, a living room, dining room, kitchen, scullery, laundry/mud room, upstairs children’s playroom and a three-car garage, including the design of built-in cabinets throughout. The design style is traditional with Northeast turn-of-the-century architectural elements and a white brick exterior. Design challenges encountered with this project included working with a flood plain encroachment in the property as well as situating the house appropriately in relation to the street and everyday use of the site. The design solution was to site the home to the east of the property, to allow easy vehicle access, views of the site and minimal tree disturbance while accommodating the flood plain accordingly.
 TILEBAR
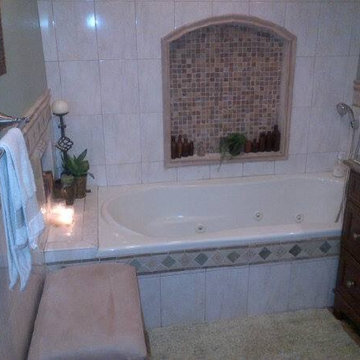
A Brownstones Basement Secret Hideaway......... No one can disturb you down here...... Just you and the JETS...... enjoying a glass of Champagne......a moment......to be STILL....

 Harrell Design + Build
What our clients needed:
• Create a garden folly that doubles as a well-built shed for crafts and storage.
• Size the structure large enough for comfortable storage without dominating the garden.
• Discreetly locate the shed in the far corner of the rear yard while maintaining existing trees.
• Ensure that the structure is protected from the weather and carefully detailed to deter access of wildlife and rodents.
FUNCTION
• Construct the shed slab close to grade to permit easy access for bicycle storage, while building shed walls above grade to ensure against termites and dryrot.
• Install a French door and operable casement windows to admit plenty of daylight and provide views to the garden.
• Include rugged built-in work bench, shelves, bike racks and tool storage for a rustic well-organized and efficient space.
• Incorporate GFIC electrical service for safe access to power at this distant corner of the yard.
• Position energy-efficient interior lighting to ensure space can be used year-round.
• Switch control of exterior light from house and from shed for ease of command.
AESTHETICS
• Design and detail the shed to coordinate with the Arts and Crafts style house.
• Include an arbor for future flowering vines, further softening the shed’s garden presence.
• Simple and rustic interior surfaces ensure that the space is easy to clean.
• Create an aged and softly weathered appearance, and protect the exterior siding by finishing the cedar with a custom-colored semi-transparent stain.
INNOVATIVE MATERIALS AND CONSTRUCTION
• Factory-built components were pre-assembled to allow for a speedy assembly and for a shorter on-site construction schedule.
• Each component was easily transported through the yard without disturbing garden features.
• Decorative exterior trim frames the door and windows, while a simpler trim is used inside the unadorned shed.
OBSTACLE OVERCOME
• The structure is located in the corner of the yard to avoid disturbance of a curly willow tree.
• The low-profile structure is positioned close to property lines while staying beneath the allowable daylight plane for structures.
• To comply with daylight plane close to fence, the roof form combines hip and gable forms, with door located at gable end.
• The height of the modest interior is maximized, without exceeding the allowable building height.
CRAFTSMANSHIP
• The concrete slab was precisely formed and finished for ease of shed assembly before the factory-built components were delivered to site.
• Precision planning meant the pre-framed door fit exactly between raised concrete curb.
 C.E. Pontz Sons
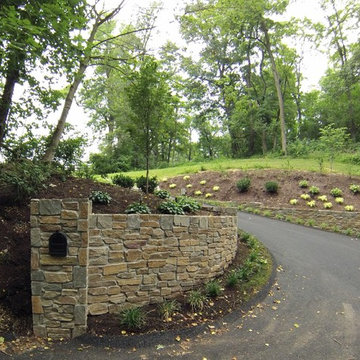
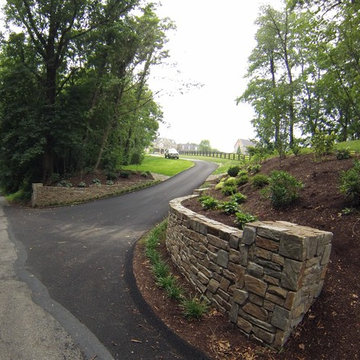
This Driveway Entrance Landscape Renovation included installation of retaining walls, landscape beds, plants and trees, and landscape lighting per our landscape design. The retaining walls and pillars were constructed using concrete block and faced with stone veneer. Some tree removal, as well as grading and seeding of disturbed areas were also included. disturbed area. Low voltage lighting was also installed along retaining walls and throughout the surrounding landscape. This project was installed in Ephrata, PA.


 Steve Gates Architect + E-Terra Construction
Large southwestern white one-story stucco flat roof idea in Denver
 DK Studio
The Ranch Pass Project consisted of architectural design services for a new home of around 3,400 square feet. The design of the new house includes four bedrooms, one office, a living room, dining room, kitchen, scullery, laundry/mud room, upstairs children’s playroom and a three-car garage, including the design of built-in cabinets throughout. The design style is traditional with Northeast turn-of-the-century architectural elements and a white brick exterior. Design challenges encountered with this project included working with a flood plain encroachment in the property as well as situating the house appropriately in relation to the street and everyday use of the site. The design solution was to site the home to the east of the property, to allow easy vehicle access, views of the site and minimal tree disturbance while accommodating the flood plain accordingly.
 C.E. Pontz Sons
This Driveway Entrance Landscape Renovation included installation of retaining walls, landscape beds, plants and trees, and landscape lighting per our landscape design. The retaining walls and pillars were constructed using concrete block and faced with stone veneer. Some tree removal, as well as grading and seeding of disturbed areas were also included. disturbed area. Low voltage lighting was also installed along retaining walls and throughout the surrounding landscape. This project was installed in Ephrata, PA.
 T&B Log Homes
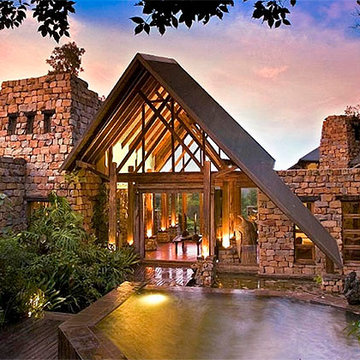
A complex and creative build, Tsala Treetop Lodges and the central Zinzi Restaurant complex were all constructed with minimal disturbance to the surrounding forest. www.hunterhotels.co.za

 NSPJ Architects
This modern kitchen in an urban home creates a calm yet energizing space for cooking and entertaining. Clean cabinet fronts and sleek lines reduce visual clutter. A marble island with bar seating and a deep prep sink are lit by sleek brushed steel pendulum lights. A single ribbon of shelving with cabinet under-lighting creates a defined space for personal knickknacks, allowing them to contribute personality without disturbing the order of the space. A wall-mounted flat-screen provides an opportunity for cooking along with videos, watching a game, or video-chatting with family.
Photo by Matt Kocourek


 Abramson Architects
The driveway entrance introduces the stately side of the home, displaying clean lines made of concrete and Cor-Ten steel. Almost every material implemented in this home was done so to create a maintenance-free space that withstands the weather and betters with age. The design required minimal alteration of the site, a notable accomplishment in land preservation. To maintain the natural grade, the structure is elevated and cantilevered at the slope, held up by columns which needed only a small amount of foundation work. The only major land disturbance occurs in the recessed garage, which has been supplemented with a green roof on top to preserve the meadow.
Photo: David Agnello

 Vitra
Vitra"Diogene," a cabin designed by Renzo Piano and RPBW for Vitra, installed at the Vitra Campus in Weil am Rhein, Germany. Photographer: Julien Lanoo © Vitra
6