
Search results for "Dive bar" in Home Design Ideas
 AquaTerra Outdoors
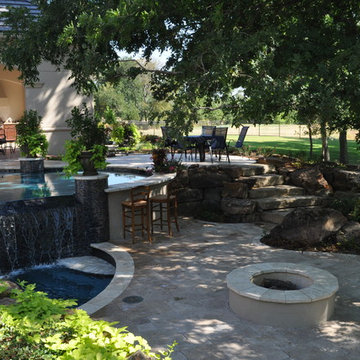
A new homeowner of a beautiful Mediterranean style home requested a pool combining a variety of outdoor living amenities. The request included an infinity edge pool and spa that would accommodate an area for a volleyball net, bar top, and fire pit all within a natural environment; and of course, a budget. Needless to say, it was a challenging process combining all of these requests and blending them into a space dedicated for a pool that led us to the aquatic environment seen in these images. The project resulted in building a large free form pool with strong classical lines, shapes, and symmetry. The shape allows the pool to blend within the natural environment as well as continue to be a strong architectural element that compliments the beauty of the Mediterranean home. The infinity edge spa includes 14 waterway jets with the nearest possible equipment location that is more than 100’ away. The pool was not only an aesthetic design challenge but also required mutual respect for the project’s complex hydraulic and construction details. In the process of construction, the homeowner decided the infinity edge basin should also be designed to function as a secondary spa. This secondary basin/spa can be used in large entertaining situations or if the family wants to take advantage of the fire pit while soaking. The glass tile was selected to magnify the beauty of the infinity edge spa and the overall design. The vessel was carefully cleaned and sealed to minimize efflorescence and staining that typically occurs over time. The decorative pedestals and urns seen around the pool edge are equipped for irrigation and drainage to allow for ease of year around maintenance and combine the elegance of the landscape with the hardscape. This Mediterranean inspired project blends some of the best materials available today and is the focal point of the home owner’s new property.
Photography: Daniel Driensky
 Kritsonis Lindor

Large ornate open concept medium tone wood floor, tray ceiling and wainscoting family room photo in Seattle with a music area, brown walls, a standard fireplace and a stacked stone fireplace
 Mike Farley Pool Designer, SWD, ASLA

Bridgeport Freeform Infinity Pool & Cabana designed by Mike Farley. This is a clean, neat, tailored diving pool with a large shallow end for activities and swimming laps. There are multiple level flagstone decks, dry stacked retaining walls, and steps to deal with the hillside. Entertainment areas were placed on the sides and the back so not to block any views of the pool or grandchildren swimming. Fire bowls anchored the Vanishing Edge spillway and framed the view of the lake. The cabana provides shelter for the large kitchen and bar area. The back wall of the pool provides additional seating due to the grade and a place to gather around the fire pit. The spa provided good access to the master bedroom and floating pads provided transition between the two terraces.
Find the right local pro for your project
 Mike Farley Pool Designer, SWD, ASLA
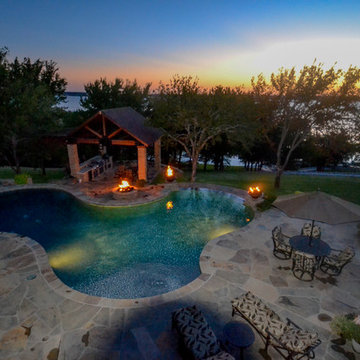
Bridgeport Freeform Infinity Pool & Cabana designed by Mike Farley. This is a clean, neat, tailored diving pool with a large shallow end for activities and swimming laps. There are multiple level flagstone decks, dry stacked retaining walls, and steps to deal with the hillside. Entertainment areas were placed on the sides and the back so not to block any views of the pool or grandchildren swimming. Fire bowls anchored the Vanishing Edge spillway and framed the view of the lake. The cabana provides shelter for the large kitchen and bar area. The back wall of the pool provides additional seating due to the grade and a place to gather around the fire pit. The spa provided good access to the master bedroom and floating pads provided transition between the two terraces.
 Kritsonis Lindor
Powder room - mid-sized victorian tray ceiling and wallpaper powder room idea in Seattle with white cabinets, a one-piece toilet, gray walls, an undermount sink, marble countertops, beige countertops and a built-in vanity
 Kritsonis Lindor
Example of a large ornate guest carpeted, gray floor and vaulted ceiling bedroom design in Seattle with red walls


Sponsored
Delaware, OH

Buckeye Basements, Inc.
Central Ohio's Basement Finishing ExpertsBest Of Houzz '13-'21
 Kritsonis Lindor
Family room - large victorian open concept medium tone wood floor, coffered ceiling and wood wall family room idea in Seattle with brown walls, a standard fireplace and a media wall
 Garner Homes
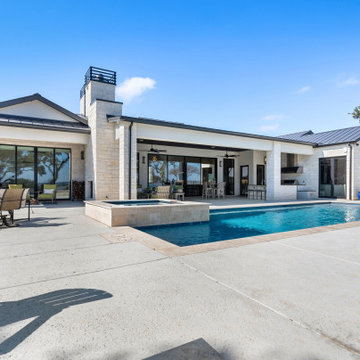
Designed for year-round entertainment, we made sure the outdoor space includes features for both cooler weather and sweltering temperatures. During summer months, homeowners will appreciate relaxing beneath the ceiling fans on the covered patio or diving into the crisp waters of the sparkling pool with elegant yet understated water features. When cooler weather blows in, guests and owners alike will welcome the warmth from the double-sided fireplace. Whether relaxing with a glass of wine or dining al fresco on the patio, glimmering Canyon Lake is a beautiful backdrop to behold.
 Garner Homes
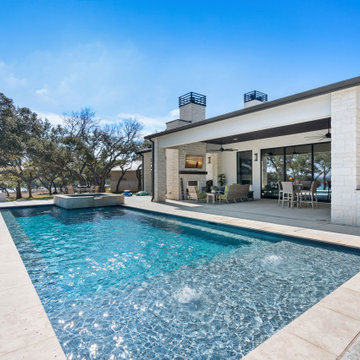
Designed for year-round entertainment, we made sure the outdoor space includes features for both cooler weather and sweltering temperatures. During summer months, homeowners will appreciate relaxing beneath the ceiling fans on the covered patio or diving into the crisp waters of the sparkling pool with elegant yet understated water features. When cooler weather blows in, guests and owners alike will welcome the warmth from the double-sided fireplace. Whether relaxing with a glass of wine or dining al fresco on the patio, glimmering Canyon Lake is a beautiful backdrop to behold.
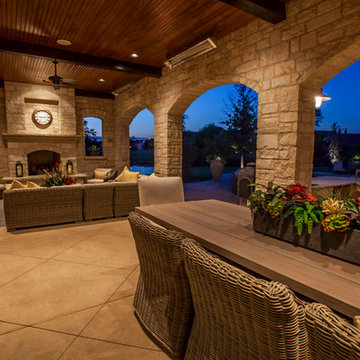
 Jim Quigley Custom Homes LLC
Example of a large classic backyard stamped concrete patio kitchen design in Oklahoma City with a roof extension

Sponsored
Sunbury, OH

J.Holderby - Renovations
Franklin County's Leading General Contractors - 2X Best of Houzz!
 Kritsonis Lindor
Family room - large victorian open concept slate floor and wood wall family room idea in Seattle with brown walls, a standard fireplace, a stone fireplace and a media wall
 Kritsonis Lindor
Example of a mid-sized ornate 3/4 gray tile single-sink double shower design in Seattle with flat-panel cabinets, a two-piece toilet, beige walls, a drop-in sink, concrete countertops, a hinged shower door and a built-in vanity
 Kritsonis Lindor
Example of a huge ornate backyard stamped concrete and custom-shaped infinity pool house design in Seattle
 Kritsonis Lindor

Example of a large ornate freestanding desk medium tone wood floor, wood ceiling and wood wall study room design in Seattle with a standard fireplace and a stone fireplace

Sponsored
Fredericksburg, OH

High Point Cabinets
Columbus' Experienced Custom Cabinet Builder | 4x Best of Houzz Winner
 Kritsonis Lindor

Large ornate u-shaped medium tone wood floor and coffered ceiling open concept kitchen photo in Seattle with a farmhouse sink, raised-panel cabinets, white cabinets, granite countertops, white backsplash, porcelain backsplash, stainless steel appliances, an island and gray countertops
 Kritsonis Lindor

Inspiration for a mid-sized victorian carpeted, gray floor and vaulted ceiling bedroom remodel in Seattle with white walls
 Mike Farley Pool Designer, SWD, ASLA

Bridgeport Freeform Infinity Pool & Cabana designed by Mike Farley. This is a clean, neat, tailored diving pool with a large shallow end for activities and swimming laps. There are multiple level flagstone decks, dry stacked retaining walls, and steps to deal with the hillside. Entertainment areas were placed on the sides and the back so not to block any views of the pool or grandchildren swimming. Fire bowls anchored the Vanishing Edge spillway and framed the view of the lake. The cabana provides shelter for the large kitchen and bar area. The back wall of the pool provides additional seating due to the grade and a place to gather around the fire pit. The spa provided good access to the master bedroom and floating pads provided transition between the two terraces.
14