
Search results for "Dive bar" in Home Design Ideas
 Gappsi
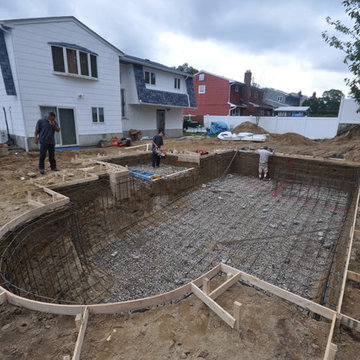
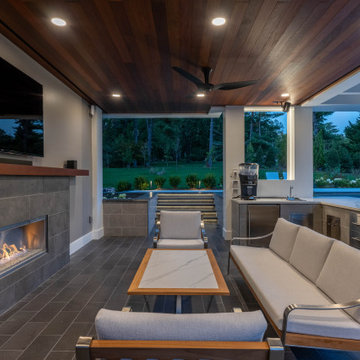
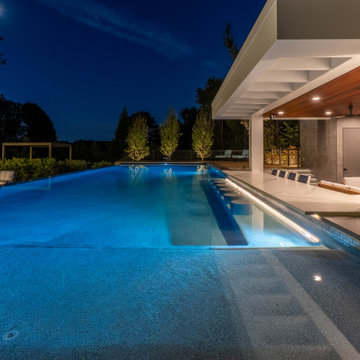
Backyard designed by Giuseppe Abbrancati and built by Gappsi in Kings Park, NY. Starting with the installation of a gunite swimming pool, travertine patio, and a pavilion with outdoor kitchen. This backyard received a complete transformation.
The old railroad tie retaining wall was removed and re-constructed with a poured reinforced-concrete wall. It was then veneered with tumbled travertine split-face veneers and finished on top with 12 inch wide, 2 inch thick travertine coping. Sheer descent water features were also installed in the wall over the center spilling into the pool.
The custom designed swimming pool has a roman end by the diving area, steps and a spa in the shallow area, and a sundeck with an LED water bubbler on the long side of the pool facing across the pool to the water feature. The bluestone coping installed for swimming pool and spa complement the porcelain tiles installed in the swimming pool water line. The tile markers outline the steps, benches, sundeck, and the spa interior. The finish of the pool is Super Blue Diamond Brite, which consists of a white quartz with speckle of blue.
An outdoor kitchen was constructed with granite counter top overhanging the stool sitting area. All walls were veneered with split-face tumbled travertine and Twin-Eagle appliances were installed. The appliances include a 24-inch griddle, see-through refrigerator, bar sink, ice maker, a large burner, and many storage cabinets. A 16x16 pavilion was custom-built over the outdoor cooking area, completed with stained wood beams in the ceiling and all synthetic wood trims wrapping the four columns and fascia.
The entire backyard floor and pool patio was completed with Moca tumbled french pattern travertine. The outdoor lighting is designed and installed to uniformly light up the backyard and accent each area. And a free-standing gas fire pit is also placed within the couch area facing the pool.

 InnovationLand
Houston Interior Designer Lisha Maxey took this Museum District condo from the dated, mirrored walls of the 1980s to Mid Century Modern with a gallery look featuring the client’s art collection.
The place was covered with glued-down, floor-to-ceiling mirrors,” says Lisha Maxey, senior designer for Homescapes of Houston and principal at LGH Design Services in Houston. “When we took them off the walls, the walls came apart. We ended up taking them down to the studs."
The makeover took six months to complete, primarily because of strict condo association rules that only gave the Houston interior designers very limited access to the elevator – through which all materials and team members had to go.
“Monday through Friday, we could only be noisy from 10 a.m. to 2 p.m., and if we had to do something extra loud, like sawing or drilling, we had to schedule it with the management and they had to communicate that to the condo owners. So it was just a lot of coordination. But a lot of Inner City Loopers live in these kinds of buildings, so we’re used to handling that kind of thing.”
The client, a child psychiatrist in her 60s, recently moved to Houston from northeast Texas to be with friends. After being widowed three years ago, she decided it was time to let go of the traditionally styled estate that wasn’t really her style anyway. An avid diver who has traveled around the world to pursue her passion, she has amassed a large collection of art from her travels. Downsizing to 1,600 feet and wanting to go more contemporary, she wanted the display – and the look – more streamlined.
“She wanted clean lines and muted colors, with the main focus being her artwork,” says Maxey. “So we made the space a palette for that.”
Enter the white, gallery-grade paint she chose for the walls: “It’s halfway between satin and flat,” explains Maxey. “It’s not glossy and it’s not chalky – just very smooth and clean."
Adding to the gallery theme is the satin nickel track lighting with lamps aimed to highlight pieces of art. “This lighting has no wires,” notes Maxey. “It’s powered by a positive and negative conduit.”
The new flooring throughout is a blended-grey porcelain tile that looks like wood planks. “It’s gorgeous, natural-looking and combines all the beauty of wood with the durability of tile,” says Maxey. “We used it throughout the condo to unify the space.”
After Maxey started looking at the client’s bright, vibrant, colorful artwork, she felt the palette couldn’t stay as muted anymore. Hence the Mid Century Modern orange leather sofas from West Elm and bright green chairs from Joybird, plus the throw pillows in different textures, patterns and shades of gold, orange and green.
The concave lines of the Danish-inspired chairs, she notes, help them look beautiful from all the way around – a key to designing spaces for loft living.
“The table in the living room is very interesting,” notes Maxey. “It was handmade for the client in 1974 and has a signature on it from the artist. She was adamant about including the piece, which has all these hand-painted black-and-white art tiles on the top. I took one look at it and said ‘It’s not really going to go.’”
However, after cutting 6 inches off the bottom and making it look a little distressed, the table ended up being the perfect complement to the sofas.
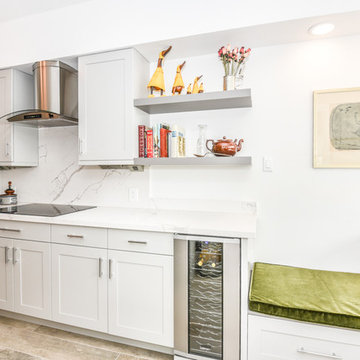
The dining room table – from Design Within Reach – is a solid piece of mahogany, the chair upholstery a mix of grey velvet and leather and the legs a shiny brass. “The side chairs are leather and the end ones are velvet,” says Maxey. “It’s a nice textural mix that lends depth and texture.”The galley kitchen, meanwhile, has been lightened and brightened, with new, white contemporary cabinetry, quartz countertops mimicking the look of Carrara marble, stainless steel appliances and a velvet green bench seat for a punch of color.The two bathrooms have been updated with contemporary white vanities and vessel sinks and the master bath now features a walk-in shower tiled in Dolomite white marble (the floor is Bianco Carrara marble mosaic, done in a herringbone pattern).In the master bedroom, Homescapes of Houston knocked down a wall between two smaller closets with swing doors to make one large walk-in closet with pocket doors. The closet in the guest bedroom also came out 13 more inches.The client’s artwork throughout personalizes the space and tells the story of a life. There’s a huge bowl of shells from the client’s diving adventures, framed art from her child psychiatry patients and a 16th century wood carving from a monastery that’s been in her family forever.
“Her collection is quite impressive,” says Maxey. “There’s even a framed piece of autographed songs written by John Lennon.” (You can see this black-framed piece of art on the wall in the photo above of two green chairs).
“We’re extremely happy with how the project turned out, and so is the client,” says Maxey. “No expense was spared for her. It was a labor of love and we were excited to do it.”
Find the right local pro for your project
 Designs By Des Interiors
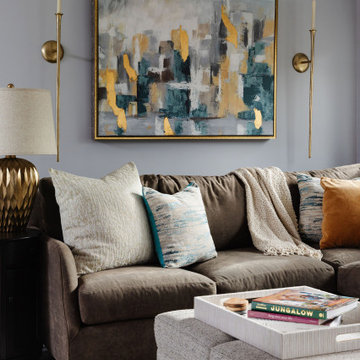
Who knew a condo could be so chic? From the Afro jazz inspired home bar, to the Hollywood glam inspired dining space, there is so much to love. Dive into a glimpse of this beautiful home oasis with a blend of culture and a taste of elegance.

 Edgewater Design Group
As written in Northern Home & Cottage by Elizabeth Edwards
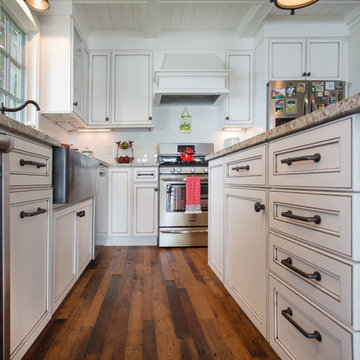
In general, Bryan and Connie Rellinger loved the charm of the old cottage they purchased on a Crooked Lake peninsula, north of Petoskey. Specifically, however, the presence of a live-well in the kitchen (a huge cement basin with running water for keeping fish alive was right in the kitchen entryway, seriously), rickety staircase and green shag carpet, not so much. An extreme renovation was the only solution. The downside? The rebuild would have to fit into the smallish nonconforming footprint. The upside? That footprint was built when folks could place a building close enough to the water to feel like they could dive in from the house. Ahhh...
Stephanie Baldwin of Edgewater Design helped the Rellingers come up with a timeless cottage design that breathes efficiency into every nook and cranny. It also expresses the synergy of Bryan, Connie and Stephanie, who emailed each other links to products they liked throughout the building process. That teamwork resulted in an interior that sports a young take on classic cottage. Highlights include a brass sink and light fixtures, coffered ceilings with wide beadboard planks, leathered granite kitchen counters and a way-cool floor made of American chestnut planks from an old barn.
Thanks to an abundant use of windows that deliver a grand view of Crooked Lake, the home feels airy and much larger than it is. Bryan and Connie also love how well the layout functions for their family - especially when they are entertaining. The kids' bedrooms are off a large landing at the top of the stairs - roomy enough to double as an entertainment room. When the adults are enjoying cocktail hour or a dinner party downstairs, they can pull a sliding door across the kitchen/great room area to seal it off from the kids' ruckus upstairs (or vice versa!).
From its gray-shingled dormers to its sweet white window boxes, this charmer on Crooked Lake is packed with ideas!
- Jacqueline Southby Photography


 ALL Renovation & Design LLC
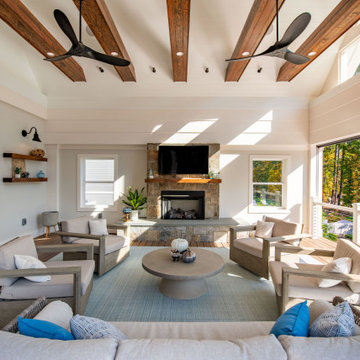
For this project, we were asked to create an outdoor living area around a newly-constructed pool.
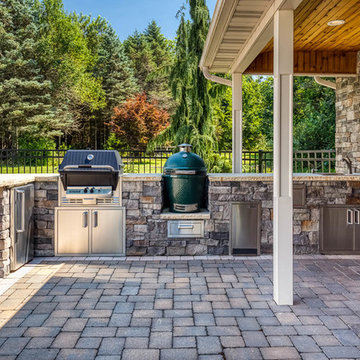
We worked with the customer on the design, layout, and material selections. We constructed two decks: one with a vinyl pergola, and the other with a roof and screened-in porch. We installed Cambridge pavers around pool and walkways. We built custom seating walls and fire pit. Our team helped with selecting and installing planting beds and plants.
Closer to the pool we constructed a custom 16’x28’ pool house with a storage area, powder room, and finished entertaining area and loft area. The interior of finished area was lined with tongue-and-groove pine boards and custom trim. To complete the project, we installed aluminum fencing and designed and installed an outdoor kitchen. In the end, we helped this Berks County homeowner completely transform their backyard into a stunning outdoor living space.
 Tile Club
Made in Spain
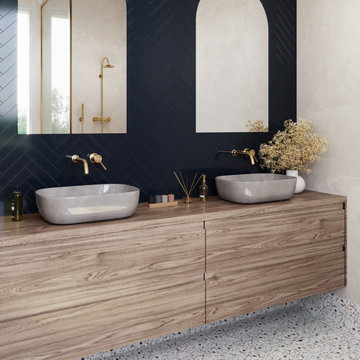
Dive into a world of bold sophistication with our Groove Navy Matte subway tile. Its navy blue tone evokes a sense of strength and confidence, while the matte finish adds a contemporary touch, merging tradition and modernity. These subway tiles breathes new life into any interior wall or flooring surface in both residential and commercial projects.
Discover the endless possibilities that our blue subway tiles offer as a kitchen backsplash, shower wall, living room, or bathroom tile. Our customers love how the deep blue tones of this tile elevate the atmosphere to one of refined luxury! You can use these blue subway tiles to transform your daily routine into a revitalizing spa-like experience. Envision a vanity surround or a bar backsplash showcasing the beauty of navy blue, effortlessly pairing with gleaming metallic accents or crisp white elements for a truly sophisticated look!
Furthermore, these tiles create a dramatic statement as an accent wall in homes or businesses, captivating all who enter. Pair the navy blue tiles with gold accents for an opulent feel, or combine them with earthy tone colors to evoke a sense of grounding and balance. These slim subway tiles allow for a sleek and modern and contemporary appearance when used in vertical or horizontal stack layouts. Lastly, the impervious finish of our ceramic tiles makes them resistant to stains and water, ensuring long-lasting beauty even in the busiest households.
 Arbordale Landscaping Ltd
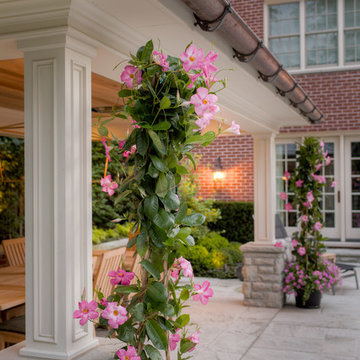
The existing pool created the framework for this contemporary landscape in Lawrence Park. Credit Valley flagstone and walling stone are a staple for Toronto landscaping. The matching red brick ties the cabana structure into the house giving this landscape a seamless approach in its execution.
 Infinite Home

Welcome to our newest kitchen transformation, where classic elegance meets modern functionality! ? Dive into the calming shades of blue and white that paint a serene yet lively canvas. The wooden beams effortlessly steal the show, giving a nod to timeless architectural beauty while adding warmth and contrast to the high ceilings. The exquisite marble countertops provide a seamless space for culinary adventures, perfectly complemented by state-of-the-art stainless steel appliances. Notice the intricate brick archway? It's a charming doorway to more wonders, enhancing the room's character. And can we talk about that sparkling chandelier? It's like a constellation, illuminating delightful conversations and cherished meals. A harmonious blend of storage and display, our customized cabinets cater to every need. Whether it's the sophisticated wine rack, the display cabinets showcasing precious trinkets, or the spacious drawers, there's a place for everything. Gather around the inviting island, where stories brew over coffee and laughter echoes over dinners. Every inch of this space radiates love, design finesse, and the joy of togetherness. We're so proud to share this gem with our Houzz family! ???

 Rudloff Custom Builders
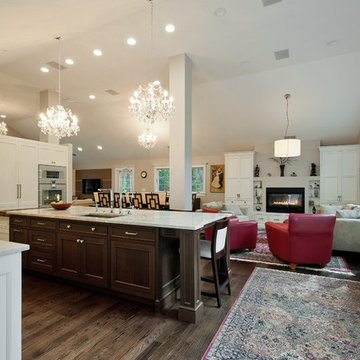
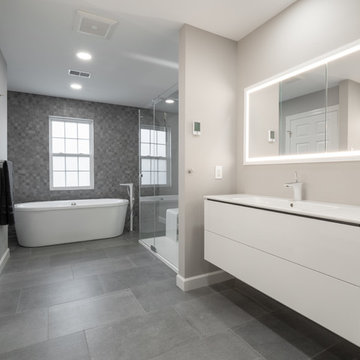
We renovated the master bathroom, the kids' en suite bathroom, and the basement in this modern home in West Chester, PA. The bathrooms as very sleek and modern, with flat panel, high gloss cabinetry, white quartz counters, and gray porcelain tile floors. The basement features a main living area with a play area and a wet bar, an exercise room, a home theatre and a bathroom. These areas, too, are sleek and modern with gray laminate flooring, unique lighting, and a gray and white color palette that ties the area together.
Rudloff Custom Builders has won Best of Houzz for Customer Service in 2014, 2015 2016 and 2017. We also were voted Best of Design in 2016, 2017 and 2018, which only 2% of professionals receive. Rudloff Custom Builders has been featured on Houzz in their Kitchen of the Week, What to Know About Using Reclaimed Wood in the Kitchen as well as included in their Bathroom WorkBook article. We are a full service, certified remodeling company that covers all of the Philadelphia suburban area. This business, like most others, developed from a friendship of young entrepreneurs who wanted to make a difference in their clients’ lives, one household at a time. This relationship between partners is much more than a friendship. Edward and Stephen Rudloff are brothers who have renovated and built custom homes together paying close attention to detail. They are carpenters by trade and understand concept and execution. Rudloff Custom Builders will provide services for you with the highest level of professionalism, quality, detail, punctuality and craftsmanship, every step of the way along our journey together.
Specializing in residential construction allows us to connect with our clients early in the design phase to ensure that every detail is captured as you imagined. One stop shopping is essentially what you will receive with Rudloff Custom Builders from design of your project to the construction of your dreams, executed by on-site project managers and skilled craftsmen. Our concept: envision our client’s ideas and make them a reality. Our mission: CREATING LIFETIME RELATIONSHIPS BUILT ON TRUST AND INTEGRITY.
Photo Credit: JMB Photoworks

Sponsored
Delaware, OH

Buckeye Basements, Inc.
Central Ohio's Basement Finishing ExpertsBest Of Houzz '13-'21
 Artisan Landscapes and Pools
Matt Meaney @ artisan landscapes and pools.
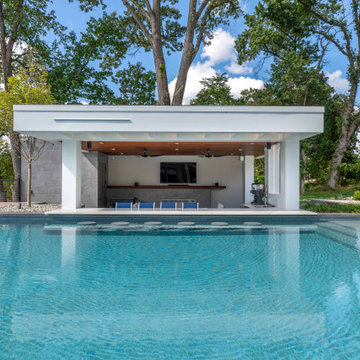
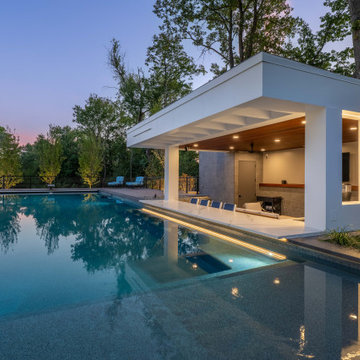
Island style pool photo in New York
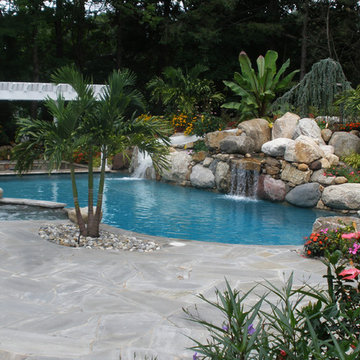
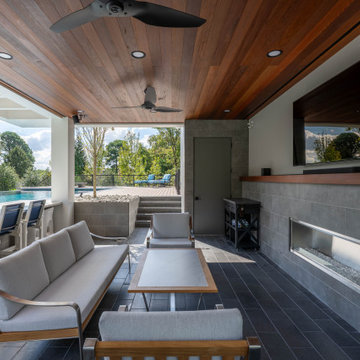
Island style pool photo in New York

Sponsored
Fredericksburg, OH

High Point Cabinets
Columbus' Experienced Custom Cabinet Builder | 4x Best of Houzz Winner

 Doughboys
Tired of seeing the same old shit? I sure am.
Why does every kitchen on this website look like it came out of a catalog, all shiny and fake, never used? No character, no history. Just shit you buy online and screw to the wall. Aren't these kitchens a little ostentatious? Like kitchens for people with too many houses. Why? Because it's all bullshit. These kitchens aren't being shown off here because they feed people. All they feed is the ego. Don't get me wrong, I'm not a commie. I'm not saying people should eat for free. Heck, I hate the homeless. Anyway, our kitchen feeds people. It's the backbone of a new program of sustainability. Teaching the children to care for the land and the food they grow. Food is work and work is food. I'm not sayin' you should feel guilty spending $500 bucks on a blender when 48.1 million Americans live in food-insecure households, including more than 15 million children. I'm just sayin' if you're gonna build somethin' do it with integrity and good taste. Trust yourself (not that I do that). Don't just regurgitate what you see in catalogs ( I steal shit right outta the book). Don't just follow your dreams. Anybody can do that. Live the myth, that's what we do.
When remodeling it seems people put all the good shit in a dumpster and all the lame shit on display. First thing we do is get in that dumpster!
Q: Like you're really gonna throw out that cool 1950's towel bar and install some piece of Chinese crap from #RestorationHardware instead?
A: If that's how you think, don't hire us.
Doughboys: We don't do smartphones, we don't do texting, faxes, memos, GPS, iPads, Facebook or Tweeting. We won't design a garage for your toaster and we don't trust microwave ovens. And finally, next time you're trying to figure out how to turn the damn lights off in your fancy kitchen, remember the Doughboys motto; we think intelligent lighting is stupid.
Photo of The Artist Currently Known As DINO
by Michael J. Kirk
 S.J. Janis Company, Inc.
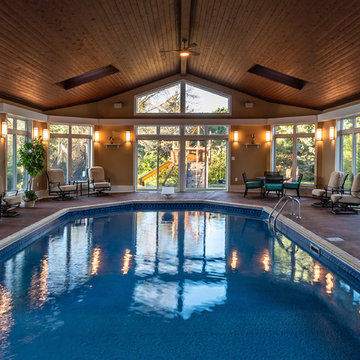
The view from the pool addition hallway opens up a new retreat to enjoy year around. Stacks of windows and a wood ceiling adds warmth and charm. The concrete pool deck was acid stained brown to keep a clean visual appearance and low maintenance. A new brick coping and pool liner bring life back to an aging pool. 4", 8" and 10" Azek trim surrounds the room with a waterproof material that mimics the look of wood rim with no maintenance required.
30