
Search results for "Dive bar" in Home Design Ideas
 Calista Chandler Photography
Calista Chandler Photography
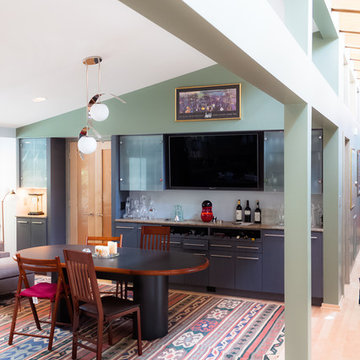

Eclectic concrete floor family room photo in San Francisco with a bar, gray walls, no fireplace and no tv
Eclectic concrete floor family room photo in San Francisco with a bar, gray walls, no fireplace and no tv
Find the right local pro for your project
 WANE + FLITCH

Seating Area. Copper bowtie inlay and copper transition.
Inspiration for a large rustic concrete floor and gray floor seated home bar remodel in Seattle with wood countertops and brown countertops
Inspiration for a large rustic concrete floor and gray floor seated home bar remodel in Seattle with wood countertops and brown countertops
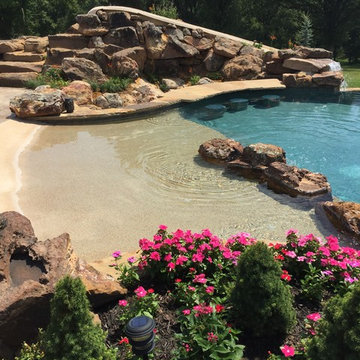
 TLC Pools and Spas

Double Pool with negative edge, swim up bar, slide, grotto cave, sunken bar, beach entry, diving board, infloor cleaning system, LED colored changing lights, rock boulder accents and retaining walls, landscaping, two tone pebble interior finish, stamped concrete, planters, flagstone steps, stone veneered walls

 Sudbury Design Group
Large beach style backyard stone and custom-shaped infinity hot tub photo in Boston

 Triton Pools of Maryland
Custom free form pool with swim up pool bar, tanning ledge and dive rock.
Example of a large beach style backyard stamped concrete and custom-shaped natural pool fountain design in Baltimore
Example of a large beach style backyard stamped concrete and custom-shaped natural pool fountain design in Baltimore

Sponsored
Delaware, OH

Buckeye Basements, Inc.
Central Ohio's Basement Finishing ExpertsBest Of Houzz '13-'21
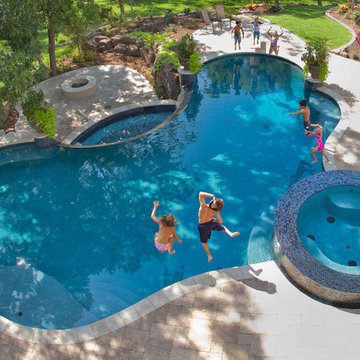
 AquaTerra Outdoors
A new homeowner of a beautiful Mediterranean style home requested a pool combining a variety of outdoor living amenities. The request included an infinity edge pool and spa that would accommodate an area for a volleyball net, bar top, and fire pit all within a natural environment; and of course, a budget. Needless to say, it was a challenging process combining all of these requests and blending them into a space dedicated for a pool that led us to the aquatic environment seen in these images. The project resulted in building a large free form pool with strong classical lines, shapes, and symmetry. The shape allows the pool to blend within the natural environment as well as continue to be a strong architectural element that compliments the beauty of the Mediterranean home. The infinity edge spa includes 14 waterway jets with the nearest possible equipment location that is more than 100’ away. The pool was not only an aesthetic design challenge but also required mutual respect for the project’s complex hydraulic and construction details. In the process of construction, the homeowner decided the infinity edge basin should also be designed to function as a secondary spa. This secondary basin/spa can be used in large entertaining situations or if the family wants to take advantage of the fire pit while soaking. The glass tile was selected to magnify the beauty of the infinity edge spa and the overall design. The vessel was carefully cleaned and sealed to minimize efflorescence and staining that typically occurs over time. The decorative pedestals and urns seen around the pool edge are equipped for irrigation and drainage to allow for ease of year around maintenance and combine the elegance of the landscape with the hardscape. This Mediterranean inspired project blends some of the best materials available today and is the focal point of the home owner’s new property.
Photography: Daniel Driensky
 Platinum Poolcare
Request Free Quote

This outdoor living space in Barrington Hills, IL has it all. The swimming pool measures 1,520 square feet, and is 3'6" to 10'0" deep. The hot tub measures 7'0" x 13'0" and is equipped with 16 hydrotherapy heads. Both pool and spa have colored LED lights. The spa has an automatic cover with stone lid system. Adjacent to the hot tub is a sunken bar with kitchen and grill, covered with a thatch palapa. The sunken bar doubles as a serving area for the 5 underwater bar stools within the pool. There is a sunshelf in the shallow area of the pool measuring 125 square feet that has 5 LED lit bubbler water features. There are two sets of shallow end steps attached to the sunshelf. The custom slide is constructed on a stacked stone structure which provides a large stone step system for entry. The pool and hot tub coping is Valders Wisconsin Limestone in Buff color, Sandblast finish with a modified squared edge. The pool has an in-floor automatic cleaning system. The interior surface is French Gray exposed aggregate finish. The pool is also equipped with Volleyball and Basketball systems.
 WANE + FLITCH

Seating Area. Copper bowtie inlay and copper transition.
Large mountain style concrete floor and gray floor seated home bar photo in Seattle with wood countertops and brown countertops
Large mountain style concrete floor and gray floor seated home bar photo in Seattle with wood countertops and brown countertops
 Mike Farley Pool Designer, SWD, ASLA

Bridgeport Freeform Infinity Pool & Cabana designed by Mike Farley. This is a clean, neat, tailored diving pool with a large shallow end for activities and swimming laps. There are multiple level flagstone decks, dry stacked retaining walls, and steps to deal with the hillside. Entertainment areas were placed on the sides and the back so not to block any views of the pool or grandchildren swimming. Fire bowls anchored the Vanishing Edge spillway and framed the view of the lake. The cabana provides shelter for the large kitchen and bar area. The back wall of the pool provides additional seating due to the grade and a place to gather around the fire pit. The spa provided good access to the master bedroom and floating pads provided transition between the two terraces.
 Hillside Pools LLC

Inspiration for a mid-sized timeless backyard concrete and rectangular lap pool remodel in Other



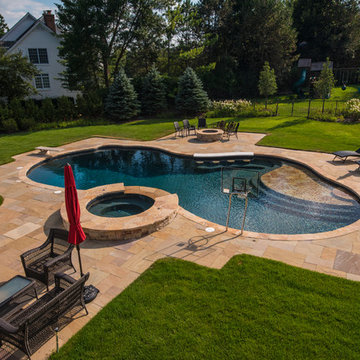
 Barrington Pools
Hot tub - mid-sized traditional backyard stone and custom-shaped natural hot tub idea in Chicago
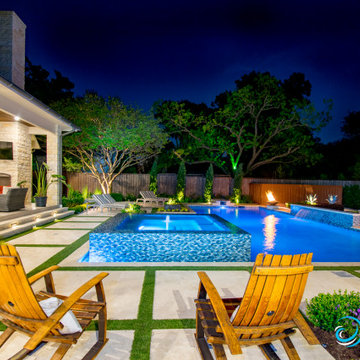 Mike Farley Pool Designer, SWD, ASLA
Beautiful Dallas Transitional style Pool project with an perimeter overflow spa, fire bowls, fire bar, LED lights, LED gusher, recessed diving board, Travertine decks, and a large outdoor kitchen for lots of grilling. Project designed by Mike Farley. Landscaping by Joey Designs. Photo by Farley Designs.
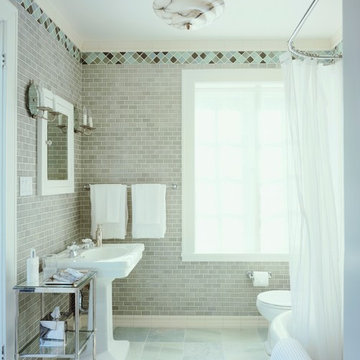
 Leslie Harris / Interior Design
This bathroom remodel uses the original pedestal sink and rounded corner tub. Seafoam colors were chosen to give the feeling of diving into refreshing water. Recycled bottle glass tile trim, crackle glaze ceramic subway tile walls and marble floor are a cool compliment to this Art Deco Marble ceiling light.Photo: Eric Staudenmeier
 Atlantis Luxury Pools

Example of a large island style backyard custom-shaped and gravel pool fountain design in Other

Sponsored
Sunbury, OH

J.Holderby - Renovations
Franklin County's Leading General Contractors - 2X Best of Houzz!
 Sogno Design Group

Example of a mid-sized country u-shaped ceramic tile and multicolored floor enclosed kitchen design in San Francisco with a farmhouse sink, beaded inset cabinets, medium tone wood cabinets, soapstone countertops, paneled appliances and a peninsula
 Landscape Creations Inc.
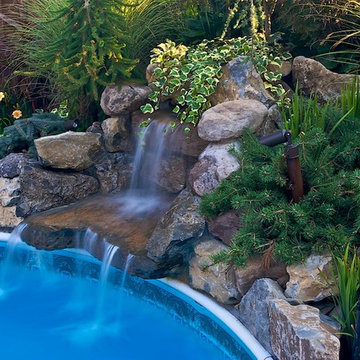
Natural water features enhance your backyard and add a soothing sound that can also drown out unwanted noise.
Example of a mid-sized classic backyard pool design in New York with decking
Example of a mid-sized classic backyard pool design in New York with decking
 Studio CrowleyHall, pllc
BTW Images
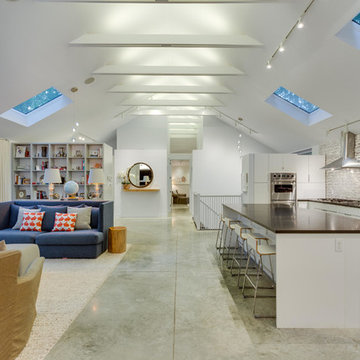
Example of a large trendy l-shaped concrete floor open concept kitchen design in DC Metro with flat-panel cabinets, white cabinets, marble countertops, multicolored backsplash, mosaic tile backsplash, stainless steel appliances and an island
Example of a large trendy l-shaped concrete floor open concept kitchen design in DC Metro with flat-panel cabinets, white cabinets, marble countertops, multicolored backsplash, mosaic tile backsplash, stainless steel appliances and an island
6