
Search results for "Dive deeper" in Home Design Ideas
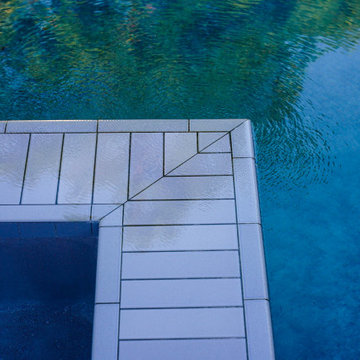


 Rebel Builders
Industrial transitional English style kitchen. The addition and remodeling were designed to keep the outdoors inside. Replaced the uppers and prioritized windows connected to key parts of the backyard and having open shelvings with walnut and brass details.
Custom dark cabinets made locally. Designed to maximize the storage and performance of a growing family and host big gatherings. The large island was a key goal of the homeowners with the abundant seating and the custom booth opposite to the range area. The booth was custom built to match the client's favorite dinner spot. In addition, we created a more New England style mudroom in connection with the patio. And also a full pantry with a coffee station and pocket doors.
Find the right local pro for your project

 Artistic Design Studios
Evening fire colored sky with desert cactus hand painted to create drama & mood in residential home.
Example of a large southwest hallway design in Milwaukee
Example of a large southwest hallway design in Milwaukee


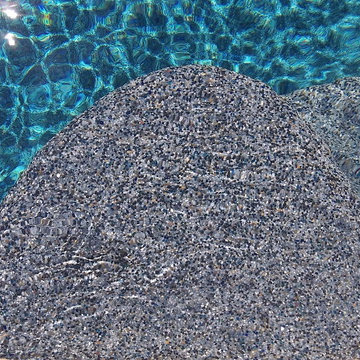
 Pearl Pool Plastering
Wet Edge Prism Matrix Eclipse installed by Pearl Pool Plastering
The pool is in full sunshine with no cloud.
Courtesy of Kobs Pools http://kobspools.com/

 Lucy and Company
design by maggie yackel for lucy and company, photo by mekenzie france
Example of a transitional bedroom design in Charlotte
Example of a transitional bedroom design in Charlotte

 Lightstreams Glass Tile
Lightstreams Gold Iridescent Collection Steel Blue, Bronze, and Silverado
Photo cred: Pool Tech Midwest

 The Dan Company
Explore the elegance of this Architectural Digest-featured bathroom in a Nashville home, thoughtfully designed by award-winning designers Lauren Bradshaw and Sarah Sherman Samuel. Centered around the Ascension line freestanding natural copper clawfoot bathtub from Re's Parish Collection, inspired by the picturesque landscapes of Louisiana, this bathroom is a testament to luxury and design excellence. The bathtub is paired with high-end Delta Victorian brass tub fixtures, enhancing its allure.
Adjacent to the tub, the space features a sophisticated Kingston brass vanity sink atop a Mason porcelain console, contributing to the room's refined contemporary aesthetic. Enhancing the functionality and style, custom recessed cabinetry is seamlessly integrated into the walls, providing streamlined storage solutions without compromising the sleek design.
The flooring and baseboards are adorned with custom sheet tiles from Fire Clay Tile, specifically the Akoya and Halite designs, which bring an artisanal and eco-conscious touch to the space. These tiles not only add a layer of luxury but also resonate with the room's modern and artistic vibe. The walls and ceiling boast a unique faux finish paint application, complementing the custom tile work and adding depth to the room's overall ambiance.
This bathroom renovation showcases the harmonious blend of modern luxury and sustainable design, making it a highlight of Nashville's residential architecture and a distinguished project on Houzz.
Photography: Joseph Bradshaw


 Kinship Architecture
Blackened steel railings and stringer covers.
Minimalist wooden metal railing staircase photo in New York with wooden risers
Minimalist wooden metal railing staircase photo in New York with wooden risers



 WaterScape
Waterfalls we added to an existing boulder wall in South Lyon, Michigan.
Inspiration for a tropical landscaping in Detroit.
Inspiration for a tropical landscaping in Detroit.
 Lightstreams Glass Tile
Lightstreams Gold Iridescence Collection Steel Blue, Bronze, and Silverado 2x2s in Lightstreams Signature Iridescent Mix
Pool Builder: Paolo Benedetti
Photos by: Macduff Everton

 Rock Castles Landscaping
Inspiration for a mid-sized traditional backyard stone formal garden in Phoenix.
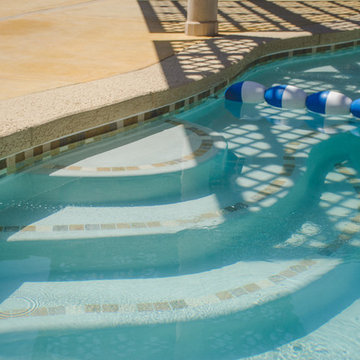




 Lightstreams Glass Tile
Lightstreams Renaissance Collection Peacock with Lightstream Accent Jewel Tile Mystic Spring
Pool - pool idea in San Francisco
Pool - pool idea in San Francisco
16