
Search results for "Dive deeper" in Home Design Ideas

 Welcome Home Design Group
Jennifer Mayo Studios
Small beach style l-shaped vinyl floor and gray floor eat-in kitchen photo with an undermount sink, flat-panel cabinets, turquoise cabinets, quartz countertops, white backsplash, ceramic backsplash, stainless steel appliances and an island
Small beach style l-shaped vinyl floor and gray floor eat-in kitchen photo with an undermount sink, flat-panel cabinets, turquoise cabinets, quartz countertops, white backsplash, ceramic backsplash, stainless steel appliances and an island

Find the right local pro for your project

 Richard's Total Backyard Solutions
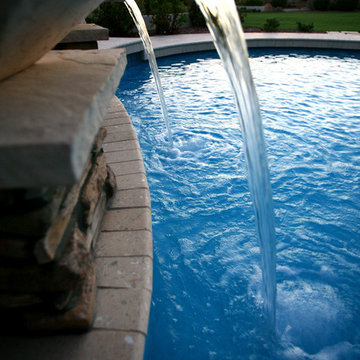
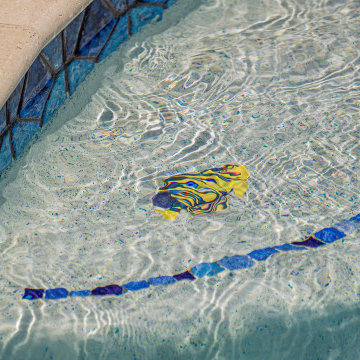
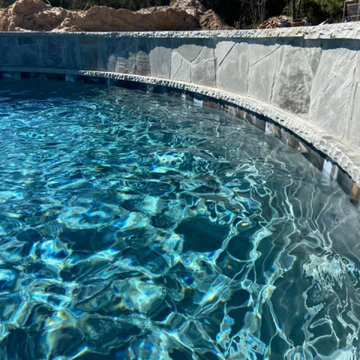
Blue oasis indeed! This stunning "TBS" Total Backyard Solution has it all. This outdoor living space includes a 107 perimeter pool & spa combination, 1,600 sq. ft. of custom stamped concrete, custom outdoor kitchen. Plus, Dory & Nemo joined in on the fun... you can catch them hanging out at the steps near the dolphins! Ready to relax after having fun all day? How about at the tanning ledge on your Ledge Lounger. Or better yet, let's make some S'Mores at the gorgeous fire pit with vibrant blue fire glass.
Plaster Color: Mystic Glass

 Artisan Home Improvement
Kitchen - kitchen idea in Chicago with blue backsplash and glass tile backsplash
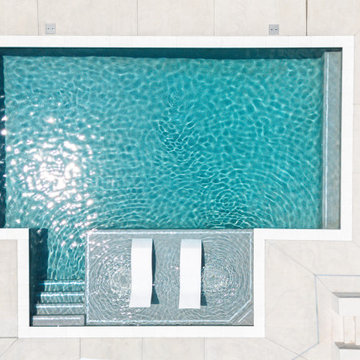


 Chibi Moku - Architectural Cinema - Photo - 360
See the video for this project here - https://vimeo.com/125848385

 Wreedone | Kitchen & Bath
Example of a mid-sized minimalist u-shaped dark wood floor and brown floor eat-in kitchen design in Dallas with an undermount sink, shaker cabinets, green cabinets, quartzite countertops, green backsplash, ceramic backsplash, stainless steel appliances, an island and white countertops









 Chuck B Edwards Landscape Architecture & 3D
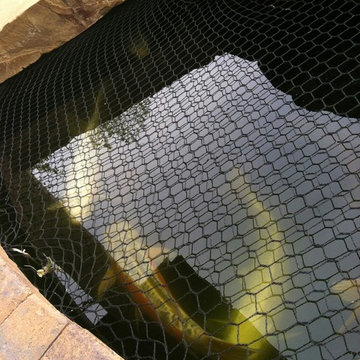
Paver patio with boulder slab bridge and Koi pond
Mid-sized elegant backyard concrete paver patio fountain photo in Boise
Mid-sized elegant backyard concrete paver patio fountain photo in Boise

 Pinnacle Design & Remodeling
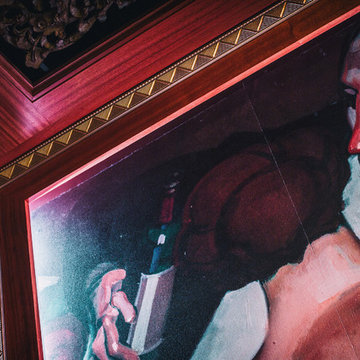
When our long-time VIP clients let us know they were ready to finish the basement that was a part of our original addition we were jazzed, and for a few reasons.
One, they have complete trust in us and never shy away from any of our crazy ideas, and two they wanted the space to feel like local restaurant Brick & Bourbon with moody vibes, lots of wooden accents, and statement lighting.
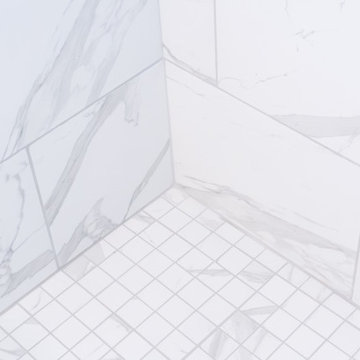
They had a couple more requests, which we implemented such as a movie theater room with theater seating, completely tiled guest bathroom that could be "hosed down if necessary," ceiling features, drink rails, unexpected storage door, and wet bar that really is more of a kitchenette.
So, not a small list to tackle.
Alongside Tschida Construction we made all these things happen.
Photographer- Chris Holden Photos


59