
Search results for "Diverse beige" in Home Design Ideas
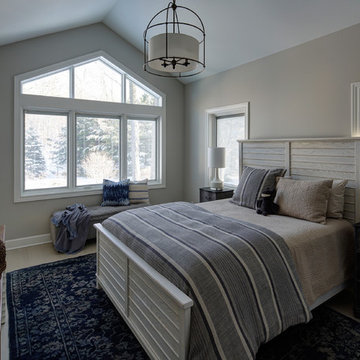
 Fredman Design Group
Jill Buckner Photography
Seeking a comfortable and casual weekend home for their family, our clients ask for the design team to create a system sophisticated yet "unbuttoned” space to complement their Harbor Country lakeside retreat. Every detail of the space – from the custom cabinetry and millwork to the exaggerated curved legs of the oversized island – was redesigned to add a touch of style and character. The repurposed barn wood throughout incorporates a rustic element, paying homage to the home's natural surroundings. The final redesign pulls together layers of natural elements to blur the line between indoor and outdoor living.
For more than 40 years, Fredman Design Group has been in the business of Interior Design. Throughout the years, we’ve built long-lasting relationships with our clients through our client-centric approach. When creating designs, our decisions depend on the personality of our clients—their dreams and their aspirations. We manifest their lifestyle by incorporating elements of design with those of our clients to create a unique environment, down to the details of the upholstery and accessories. We love it when a home feels finished and lived in, with various layers and textures.
While each of our clients and their stories has varied over the years, they’ve come to trust us with their projects—whether it’s a single room to the larger complete renovation, addition, or new construction.
They value the collaborative team that is behind each project, embracing the diversity that each designer is able to bring to their project through their love of art, travel, fashion, nature, history, architecture or film—ultimately falling in love with the nurturing environments we create for them.
We are grateful for the opportunity to tell each of clients’ stories through design. What story can we help you tell?
Call us today to schedule your complimentary consultation - 312-587-9184
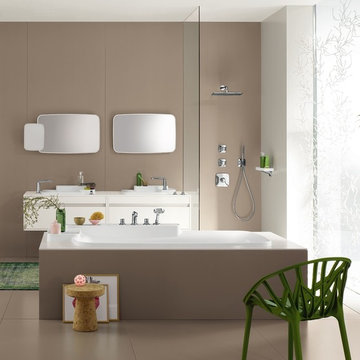
 Studio41 Home Design Showroom
Feel Free to Compose | Axor Bouroullec is a collection that gives freedom to your individual ideas of composition. More than 70 products for the bathroom – from the mixer to the accessories, from the washbasin to the bathtub – give you the freedom to compose a solution that you feel is the right one just for you. The individual elements of the mixers can easily be placed at diverse places all around (or even over) the washbasin. Just as you like it and just as it plays to your individual needs. The placement areas that are integrated in the wash basin give you different opportunities to do so. And they even give you enough space to place your private utensils. French designers Ronan and Erwan Bouroullec let you decide how you want to use your products. “Feel Free to Compose” therefore is not only the motto of Axor Bouroullec – it is an invitation for you to design your most personal bathroom of all time. | Available at www.shopstudio41.com
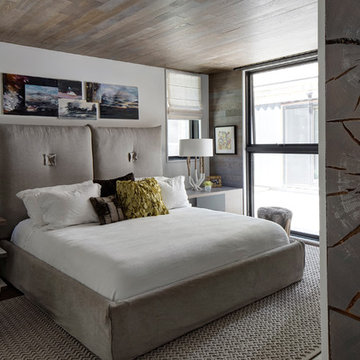 Fredman Design Group
Designers gave the house a wood-and-steel façade that blends traditional and industrial elements.Photography by Eric Hausman
Designers gave the house a wood-and-steel façade that blends traditional and industrial elements. This home’s noteworthy steel shipping container construction material, offers a streamlined aesthetic and industrial vibe, with sustainable attributes and strength. Recycled shipping containers are fireproof, impervious to water and stronger than traditional building materials. Inside, muscular concrete walls, burnished cedar beams and custom oak cabinetry give the living spaces definition, decorative might, and storage and seating options.
For more than 40 years, Fredman Design Group has been in the business of Interior Design. Throughout the years, we’ve built long-lasting relationships with our clients through our client-centric approach. When creating designs, our decisions depend on the personality of our clients—their dreams and their aspirations. We manifest their lifestyle by incorporating elements of design with those of our clients to create a unique environment, down to the details of the upholstery and accessories. We love it when a home feels finished and lived in, with various layers and textures.
While each of our clients and their stories has varied over the years, they’ve come to trust us with their projects—whether it’s a single room to the larger complete renovation, addition, or new construction.
They value the collaborative team that is behind each project, embracing the diversity that each designer is able to bring to their project through their love of art, travel, fashion, nature, history, architecture or film—ultimately falling in love with the nurturing environments we create for them.
We are grateful for the opportunity to tell each of clients’ stories through design. What story can we help you tell?
Call us today to schedule your complimentary consultation - 312-587-9184
Find the right local pro for your project

 Moderne Builders
Gorgeous master bath with dramatic retro "wave" tile. Peak Photography
Example of a 1950s bathroom design in Los Angeles
Example of a 1950s bathroom design in Los Angeles

 Homestead Doors, Inc.
Door #10
FP3190
Flat 3 Panel Interior Door with Farmhouse Sticking
Solid Poplar stiles and rails
MDF panels
Painted White
1 x 4 door casing
1 x 6 baseboard
Bravura 336B door knob
Call us for a quote on your door project
419-684-9582
Visit https://www.door.cc

 Diverse Home Concepts
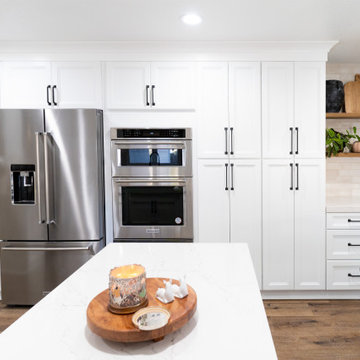
Large cottage u-shaped vinyl floor and beige floor eat-in kitchen photo in Los Angeles with a farmhouse sink, shaker cabinets, white cabinets, quartz countertops, white backsplash, ceramic backsplash, stainless steel appliances, a peninsula and white countertops



 Diverse Home Concepts
Modern farmhouse remodel in Upland, CA. Featuring warm tones and organic modern textures.
Example of a large transitional u-shaped vinyl floor and brown floor eat-in kitchen design in Los Angeles with a farmhouse sink, raised-panel cabinets, white cabinets, quartz countertops, beige backsplash, ceramic backsplash, stainless steel appliances, a peninsula and white countertops
Example of a large transitional u-shaped vinyl floor and brown floor eat-in kitchen design in Los Angeles with a farmhouse sink, raised-panel cabinets, white cabinets, quartz countertops, beige backsplash, ceramic backsplash, stainless steel appliances, a peninsula and white countertops
 Diverse Home Concepts

Inspiration for a large country u-shaped vinyl floor and beige floor eat-in kitchen remodel in Los Angeles with a farmhouse sink, shaker cabinets, white cabinets, quartz countertops, white backsplash, ceramic backsplash, stainless steel appliances, a peninsula and white countertops
 Diverse Home Concepts

Eat-in kitchen - large farmhouse u-shaped vinyl floor and beige floor eat-in kitchen idea in Los Angeles with a farmhouse sink, shaker cabinets, white cabinets, quartz countertops, white backsplash, ceramic backsplash, stainless steel appliances, a peninsula and white countertops
 Diverse Home Concepts
Example of a large cottage u-shaped vinyl floor and beige floor eat-in kitchen design in Los Angeles with a farmhouse sink, shaker cabinets, white cabinets, quartz countertops, white backsplash, ceramic backsplash, stainless steel appliances, a peninsula and white countertops
 Kevin Schrier Custom Woodworking

American Clay Magnolia plaster with flush Douglas Fir baseboard.
Photo by Kevin Schrier



 Jack Calderone
This bedroom and full bathroom are part of an adventuresome project my wife and I embarked upon to create a complete apartment in the basement of our townhouse. We designed a floor plan that creatively and efficiently used all of the 385-square-foot-space, without sacrificing beauty, comfort or function – and all without breaking the bank! To maximize our budget, we did the work ourselves and added everything from thrift store finds to DIY wall art to bring it all together.
A partial double closet bar adds a little extra space while still leaving room for longer hanging clothes.
 User
Usergrey
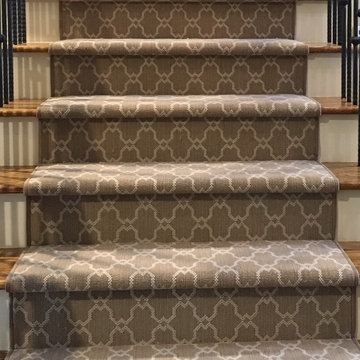
Example of a mid-sized trendy wooden and wool straight and rectangular mixed material railing staircase design in Charleston with painted risers
Example of a mid-sized trendy wooden and wool straight and rectangular mixed material railing staircase design in Charleston with painted risers
 Simply Baths & Kitchens

Mediterranean style is a beautiful blend of ornate detailing and rough organic stone work. It's worn and rustic while still being sumptuous and refined. The details of this bathroom remodel combine all the right elements to create a comfortable and gorgeous space. Tumbled stone mixed with scrolling cabinet details, oil-rubbed bronze mixed with the glazed cabinet finish and mottled granite in varying shades of brown are expertly mingled to create a bathroom that's truly a place to get away from the troubles of the day.
 Zander's Interiors
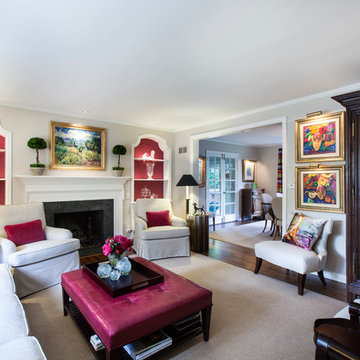
Imbued with color inspiration from the 1930’s, the massive style capacity of this home is demonstrated over 15 years of artful adaptation in the living and dining rooms. An analogous color scheme with prominent aqua and green tones popular in the 1930’s first graces the living room to creatively infuse a traditional French style. Bergère chairs flank the large focal fireplace with its classical use of stone and versatile dentil trim molding. Coordinating colors in boldly-striped silk shantung bring the acanthus leaf chandelier comfortably into the 20thcentury; only to be jettisoned even further with the room’s next iteration. Still with a nod to the 1930’s color palette, bolder tones of orange and rose with smaller stripes later reinvent the saber legged dining room chairs to skillfully incorporate smoky hues on the walls. Sketchy floral print drapery revises the room by bringing a joyful eclecticism, ever expanding the potential of the space to bring in new influences. A curved back chair reminiscent of the 1930’s set beneath decidedly 20th century artwork; further showcasing the room’s latest use of more streamlined forms. The more transitional upholstered chairs and ottoman craftily unify a more diverse portfolio of furnishings and artwork, as does the continuation of deep tones in thought both spaces.
Invigorated once again with a third look, the living and dining areas are dramatically transformed with a backdrop of soft neutral punctuated by juicy pops of color introduce a new sense of depth and character to the space. Articulated beautifully in the artwork, colors keep the eyes dancing and creativity flowing yet they allow the space to also nurture relaxation and calm. A bold statement on the windows maintains the necessary balance in the dining room for its chandelier; miraculously staying right at home with each redesign. The familiar is successfully re-imagined to prove once again that the perennial beauty of a well-crafted home, furnishings and accessories can be made to embody our unique sense of style at every stage of our lives.



 BAUFORMAT
Wavy mother of pearl porcelain tile, wavy white tile for bathroom shower or backsplash. Perfect for fireplace or accent wall
Example of a trendy bathroom design in Los Angeles
Example of a trendy bathroom design in Los Angeles
 Kitchen & Bath Gallery
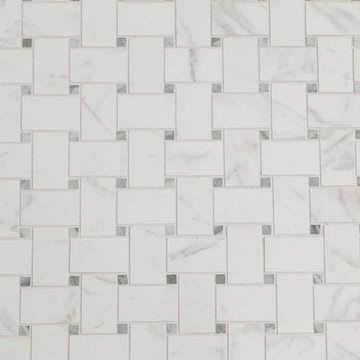
The shower floor is a basket weave marble-look porcelain mosaic.
Photography by Kyle J Caldwell
Example of a transitional white tile and mosaic tile marble floor bathroom design in Providence
Example of a transitional white tile and mosaic tile marble floor bathroom design in Providence


12