
Search results for "Diverse choice" in Home Design Ideas

 Webber + Studio, Architects
Andrea Calo
Mid-sized 1960s galley brown floor open concept kitchen photo in Austin with an undermount sink, flat-panel cabinets, medium tone wood cabinets, stainless steel appliances, an island, quartz countertops and orange countertops
Mid-sized 1960s galley brown floor open concept kitchen photo in Austin with an undermount sink, flat-panel cabinets, medium tone wood cabinets, stainless steel appliances, an island, quartz countertops and orange countertops

 Todd Haiman Landscape Design
Brooklyn Garden Design © Todd Haiman Landscape Design
Inspiration for a mid-sized timeless backyard concrete paver patio remodel in New York with no cover
Inspiration for a mid-sized timeless backyard concrete paver patio remodel in New York with no cover
 JWT Associates
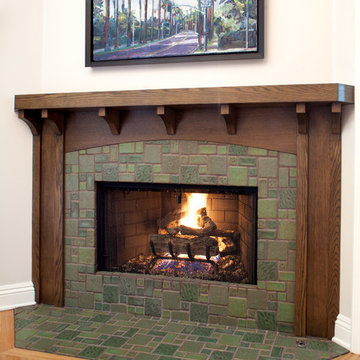
A new stained wood surround and Arts and Crafts tile were added to an existing pre-fab fireplace.
Living room - craftsman master light wood floor living room idea in Los Angeles with a corner fireplace and a tile fireplace
Living room - craftsman master light wood floor living room idea in Los Angeles with a corner fireplace and a tile fireplace
Find the right local pro for your project
 Montana Reclaimed Lumber Co.
Gibeon Photography

Example of a trendy kitchen design with flat-panel cabinets, gray cabinets, wood countertops and stainless steel appliances
Example of a trendy kitchen design with flat-panel cabinets, gray cabinets, wood countertops and stainless steel appliances

 K.G.Bell Construction
Doors conceal both the linen and laundry closet
Small elegant single-wall carpeted home design photo in San Francisco with an undermount sink, flat-panel cabinets, beige cabinets, limestone countertops, beige walls and a stacked washer/dryer
Small elegant single-wall carpeted home design photo in San Francisco with an undermount sink, flat-panel cabinets, beige cabinets, limestone countertops, beige walls and a stacked washer/dryer
 Tim Brown Architecture
Casey Fry

Large farmhouse u-shaped concrete floor kitchen photo in Austin with an undermount sink, marble countertops, white backsplash, ceramic backsplash, stainless steel appliances, an island, shaker cabinets and turquoise cabinets
Large farmhouse u-shaped concrete floor kitchen photo in Austin with an undermount sink, marble countertops, white backsplash, ceramic backsplash, stainless steel appliances, an island, shaker cabinets and turquoise cabinets

 Mark Design Co.
Inspiration for a mid-sized contemporary l-shaped light wood floor, brown floor and vaulted ceiling eat-in kitchen remodel in Orange County with a farmhouse sink, flat-panel cabinets, brown cabinets, quartz countertops, white backsplash, ceramic backsplash, stainless steel appliances, an island and white countertops

Sponsored
Delaware, OH

Buckeye Basements, Inc.
Central Ohio's Basement Finishing ExpertsBest Of Houzz '13-'21


 User
UserLiving room - mid-sized industrial enclosed medium tone wood floor and brick wall living room idea in New York with red walls, no fireplace and no tv

 R|House Design Build
This bar is perfect for entertaining family and friends. Fully equipped with with a keg for the adults and a root beer keg for the kids! The herringbone wood ceiling really warms up the feel of the bar!
 Paradise By Design: landscape design company
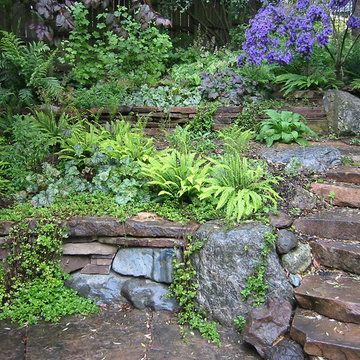
These stone terraces were built by a master craftsman. We chose to use slightly diverse stone, here and there, adding subtle color and texture. In addition this choice gives an old world charm to the terraces, as found stone was the what was historically used in terraces long ago.


 User
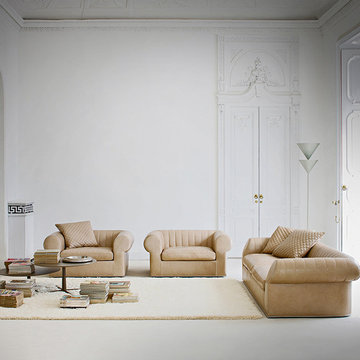
UserThe Overtime has a diverse choice of styles all within its own piece. Modern style covers the entire body and cushions, while classic style is noticeable on the arms and back.

 Ridgecrest Designs
Kitchen featuring white oak lower cabinetry, white painted upper cabinetry with blue accent cabinetry, including the island. Custom steel hood fabricated in-house by Ridgecrest Designs. Custom wood beam light fixture fabricated in-house by Ridgecrest Designs. Steel mesh cabinet panels, brass and bronze hardware, La Cornue French range, concrete island countertop and engineered quartz perimeter countertop. The 10' AG Millworks doors open out onto the California Room.
 Nature Flooring Industries, Inc
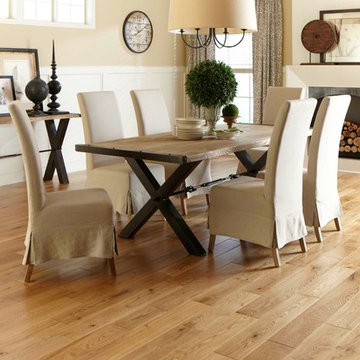
French Oak, pursue to be an empire of the historical species that keeps calm and carries on building the decent luxury life for the people. The special material creates its diversity, such as wire-brushed and distressed. Trust me, it can be your good choice.

 Dedrick Construction, Inc.
Bedroom - contemporary master dark wood floor and brown floor bedroom idea in Sacramento with white walls

 The Cultural Landscape Foundation
Saturday, August 8, 11:00am to 12:30pm | Englewood | Pondbank House by Herb Schaal, FASLA, with architect Don Ruggles of Ruggles Mabe Terrell Architecture, landscape contractor Philip Steinhauer of Designscapes, and general contractor Jeff Barnett of J.K. Barnett, Ltd.
In keeping with the grand Palladian architectural style of the Pondbank House, the landscape architect has created an impressive series of complementary Mediterranean garden spaces using local stone for terracing and High Plains adapted plants. In addition to a kitchen and cutting garden and diverse planting schemes featuring over 250 species, there are many delightful pieces of garden art and creative garden details. Decorative fountain walls distribute roof and storm drainage to terraced plantings. An infinity lawn edge creates a “ha-ha” effect from the pool terrace to the borrowed landscape in the distance. A lovely moon gate leads to a secluded Japanese-style spa garden, an “aromabo” for contemplative relaxation and outdoor aromatherapy. And a shallow water basin in the strolling garden is positioned to reflect the rising moon.
Photo by Emily Minton Redfield
 Creative Floors

Luxe with Fastak Installation- Empire Walnut Raven
Inspiration for a large contemporary master vinyl floor freestanding bathtub remodel in Orlando with white walls and a pedestal sink
Inspiration for a large contemporary master vinyl floor freestanding bathtub remodel in Orlando with white walls and a pedestal sink
 Koffka Phakos Design
Landscape Design by Lisa Gimmy, www.lglalandscape.com

Mid-sized tuscan backyard concrete paver patio kitchen photo in Los Angeles with a pergola
Mid-sized tuscan backyard concrete paver patio kitchen photo in Los Angeles with a pergola


2