
Search results for "Diverse poker" in Home Design Ideas

 Cummings Architecture + Interiors
Originally planned as a family room addition with a separate pool cabana, we transformed this Newbury, MA project into a seamlessly integrated indoor/outdoor space perfect for enjoying both daily life and year-round entertaining. An open plan accommodates relaxed room-to-room flow while allowing each space to serve its specific function beautifully. The addition of a bar/card room provides a perfect transition space from the main house while generous and architecturally diverse windows along both sides of the addition provide lots of natural light and create a spacious atmosphere.
Photo Credit: Eric Roth

 Mittendorf Quality Construction
Inspiration for a rustic brown one-story wood gable roof remodel in Seattle

Find the right local pro for your project












 Creative In Counters
This kitchen features Cambria Williston quartz countertops.
Inspiration for a mid-sized transitional l-shaped beige floor enclosed kitchen remodel in DC Metro with a single-bowl sink, shaker cabinets, light wood cabinets, quartz countertops, stainless steel appliances, no island and gray countertops
Inspiration for a mid-sized transitional l-shaped beige floor enclosed kitchen remodel in DC Metro with a single-bowl sink, shaker cabinets, light wood cabinets, quartz countertops, stainless steel appliances, no island and gray countertops
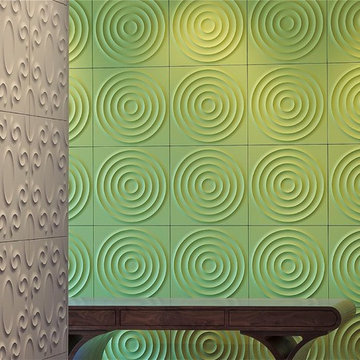
 Tony Horton Collection
Complete design & fabrication services, experts in all materials & finishes.
[214-747-7300 private tour by appointment]
Example of a minimalist home design design in Dallas
Example of a minimalist home design design in Dallas

 Terri Sears, Kitchen and Bath Designer
Photography by Melissa Mills
Mid-sized mountain style master gray tile and ceramic tile ceramic tile freestanding bathtub photo in Nashville with an undermount sink, flat-panel cabinets, dark wood cabinets, granite countertops, a two-piece toilet and white walls
Mid-sized mountain style master gray tile and ceramic tile ceramic tile freestanding bathtub photo in Nashville with an undermount sink, flat-panel cabinets, dark wood cabinets, granite countertops, a two-piece toilet and white walls
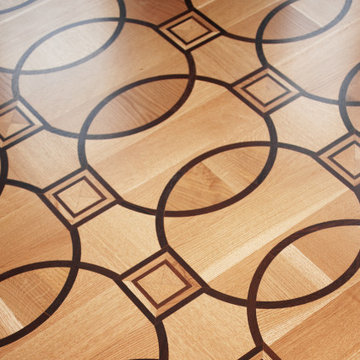
 Clean Design Home
Great Room floor
Custom inlay: Birger Juell
Living room - huge traditional living room idea in New York
Living room - huge traditional living room idea in New York



 JMLegacy Remodeling
This entry wall was only partially here before. It had a couple arches to it and on the other side of the wall was a dining room. We closed the room all in and then added a hidden door that you press on the trim and the door pops open to let you into the now speak easy that is behind the wall. Kind of a fun part of this house project.

 Studio MF
Red is the ultimate cure for sadness...
photographed by Dan Balilti
Example of a mid-sized minimalist concrete floor enclosed dining room design in Tel Aviv with red walls
Example of a mid-sized minimalist concrete floor enclosed dining room design in Tel Aviv with red walls




1