
Search results for "Diverse selection" in Home Design Ideas
 Barnett Homes
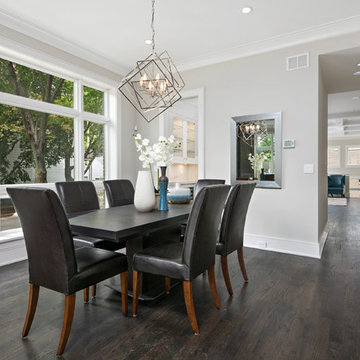
This distinct home is defined by its asymmetrical facade, long, horizontal lines, and a minimalist interior that blurs typical lines of spatial design with one large open palette. The thoughtfully selected finishes and features create a cohesive and uncluttered environment. To complete the experience, the exterior rooftop spaces provide unobstructed views of the city, an almost surreal panoramic celebrating the architectural diversity of the surrounding neighborhood.
 Barnett Homes
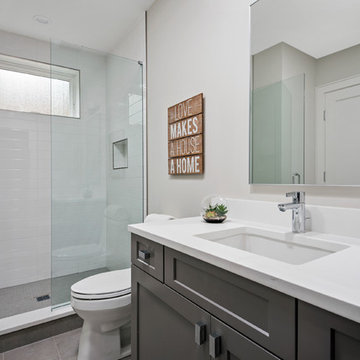
This distinct home is defined by its asymmetrical facade, long, horizontal lines, and a minimalist interior that blurs typical lines of spatial design with one large open palette. The thoughtfully selected finishes and features create a cohesive and uncluttered environment. To complete the experience, the exterior rooftop spaces provide unobstructed views of the city, an almost surreal panoramic celebrating the architectural diversity of the surrounding neighborhood.
 Barnett Homes
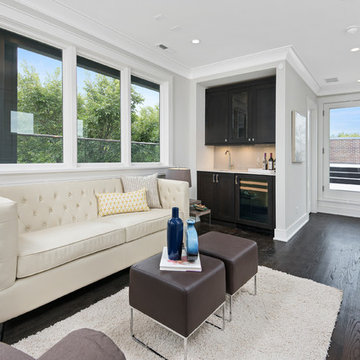
This distinct home is defined by its asymmetrical facade, long, horizontal lines, and a minimalist interior that blurs typical lines of spatial design with one large open palette. The thoughtfully selected finishes and features create a cohesive and uncluttered environment. To complete the experience, the exterior rooftop spaces provide unobstructed views of the city, an almost surreal panoramic celebrating the architectural diversity of the surrounding neighborhood.
Find the right local pro for your project
 Barnett Homes
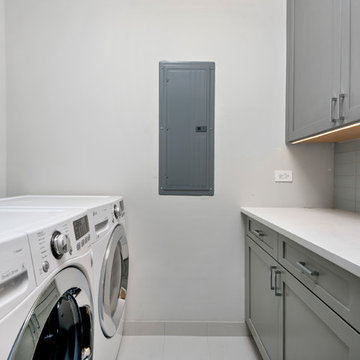
This distinct home is defined by its asymmetrical facade, long, horizontal lines, and a minimalist interior that blurs typical lines of spatial design with one large open palette. The thoughtfully selected finishes and features create a cohesive and uncluttered environment. To complete the experience, the exterior rooftop spaces provide unobstructed views of the city, an almost surreal panoramic celebrating the architectural diversity of the surrounding neighborhood.
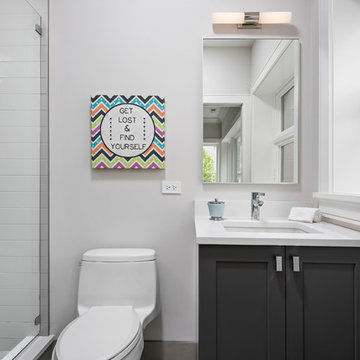 Barnett Homes
This distinct home is defined by its asymmetrical facade, long, horizontal lines, and a minimalist interior that blurs typical lines of spatial design with one large open palette. The thoughtfully selected finishes and features create a cohesive and uncluttered environment. To complete the experience, the exterior rooftop spaces provide unobstructed views of the city, an almost surreal panoramic celebrating the architectural diversity of the surrounding neighborhood.
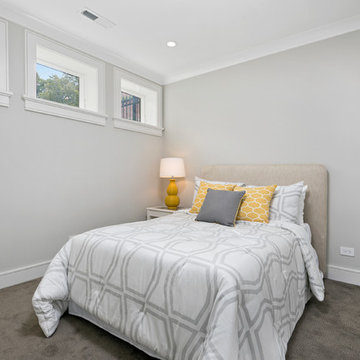 Barnett Homes
This distinct home is defined by its asymmetrical facade, long, horizontal lines, and a minimalist interior that blurs typical lines of spatial design with one large open palette. The thoughtfully selected finishes and features create a cohesive and uncluttered environment. To complete the experience, the exterior rooftop spaces provide unobstructed views of the city, an almost surreal panoramic celebrating the architectural diversity of the surrounding neighborhood.
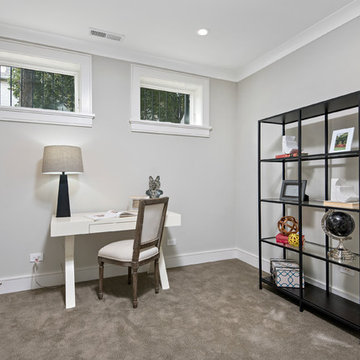 Barnett Homes
This distinct home is defined by its asymmetrical facade, long, horizontal lines, and a minimalist interior that blurs typical lines of spatial design with one large open palette. The thoughtfully selected finishes and features create a cohesive and uncluttered environment. To complete the experience, the exterior rooftop spaces provide unobstructed views of the city, an almost surreal panoramic celebrating the architectural diversity of the surrounding neighborhood.



 Garden Gate Landscaping
A complete and eclectic rear garden renovation with a creative blend of formal and natural elements. Formal lawn panel and rose garden, craftsman style wood deck and trellis, homages to Goldsworthy and Stonehenge with large boulders and a large stone cairn, several water features, a Japanese Torii gate, rock walls and steps, vegetables and herbs in containers and a new parking area paved with permeable pavers that feed an underground storage area that in turns irrigates the garden. All this blends into a diverse but cohesive garden.
Designed by Charles W Bowers, Built by Garden Gate Landscaping, Inc. © Garden Gate Landscaping, Inc./Charles W. Bowers
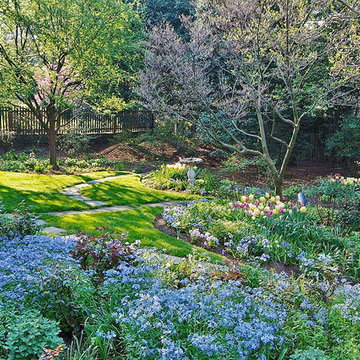 Garden Gate Landscaping
A gardener's garden! The raised stone patio overlooks the extensive and very diverse plantings. The garden springs to life in the Spring and continues rewarding throughout the summer and fall.
Charles W. Bowers/Garden Gate Landscaping, Inc.
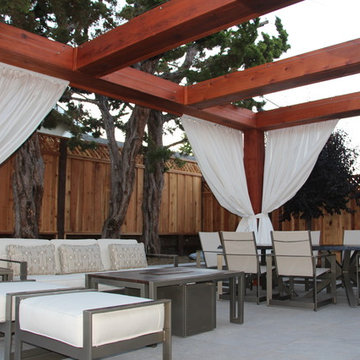
 Forever Redwood
There’s nothing quite like our Custom Pergola Kits, and we’re not ashamed to say so. They are versatile, elegant, sturdy, and intricately made by hand, which make them truly unique. You can browse our diverse selection and customize each and every one to fit your specific requirements. We make Redwood Pergola Kits in all sizes and shapes, with a variety of styles and prices to meet what this diverse market demands.
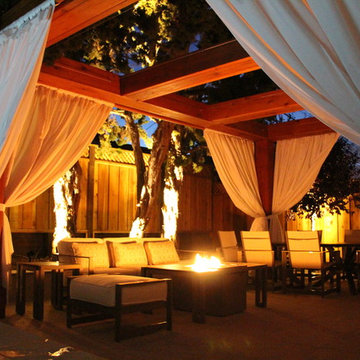 Forever Redwood
There’s nothing quite like our Custom Pergola Kits, and we’re not ashamed to say so. They are versatile, elegant, sturdy, and intricately made by hand, which make them truly unique. You can browse our diverse selection and customize each and every one to fit your specific requirements. We make Redwood Pergola Kits in all sizes and shapes, with a variety of styles and prices to meet what this diverse market demands.
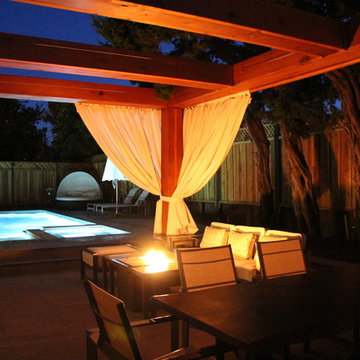 Forever Redwood
There’s nothing quite like our Custom Pergola Kits, and we’re not ashamed to say so. They are versatile, elegant, sturdy, and intricately made by hand, which make them truly unique. You can browse our diverse selection and customize each and every one to fit your specific requirements. We make Redwood Pergola Kits in all sizes and shapes, with a variety of styles and prices to meet what this diverse market demands.
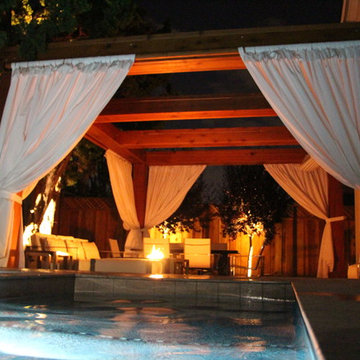 Forever Redwood
There’s nothing quite like our Custom Pergola Kits, and we’re not ashamed to say so. They are versatile, elegant, sturdy, and intricately made by hand, which make them truly unique. You can browse our diverse selection and customize each and every one to fit your specific requirements. We make Redwood Pergola Kits in all sizes and shapes, with a variety of styles and prices to meet what this diverse market demands.


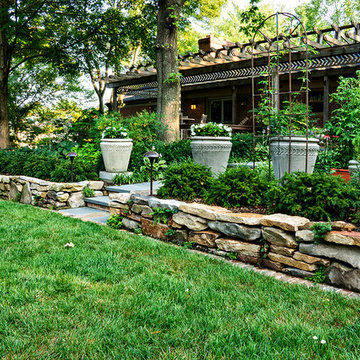 Garden Gate Landscaping
A complete and eclectic rear garden renovation with a creative blend of formal and natural elements. Formal lawn panel and rose garden, craftsman style wood deck and trellis, homages to Goldsworthy and Stonehenge with large boulders and a large stone cairn, several water features, a Japanese Torii gate, rock walls and steps, vegetables and herbs in containers and a new parking area paved with permeable pavers that feed an underground storage area that in turns irrigates the garden. All this blends into a diverse but cohesive garden.
Designed by Charles W Bowers, Built by Garden Gate Landscaping, Inc. © Garden Gate Landscaping, Inc./Charles W. Bowers
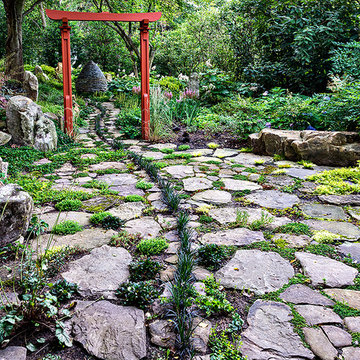 Garden Gate Landscaping
A complete and eclectic rear garden renovation with a creative blend of formal and natural elements. Formal lawn panel and rose garden, craftsman style wood deck and trellis, homages to Goldsworthy and Stonehenge with large boulders and a large stone cairn, several water features, a Japanese Torii gate, rock walls and steps, vegetables and herbs in containers and a new parking area paved with permeable pavers that feed an underground storage area that in turns irrigates the garden. All this blends into a diverse but cohesive garden.
Designed by Charles W Bowers, Built by Garden Gate Landscaping, Inc. © Garden Gate Landscaping, Inc./Charles W. Bowers
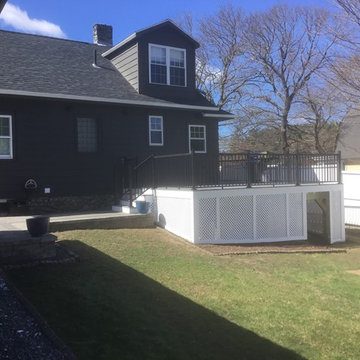
 CORE Remodeling Services, Inc.
Our customers from Lancaster MA wanted a deck for more entertaining and relaxing on so we built them a maintenance free quality deck! The owners chose to have a new deck built that could handle a future Gazebo . New quality Pressure Treated Framing, Trex Select Decking and RDI aluminum railing system got them what they were looking for. A solid structure with low maintenance materials. Finished off the deck with a water diversion system to push rain water away from the basement and trim with framing and PVC Lattice and Trim for a nice clean finished look.
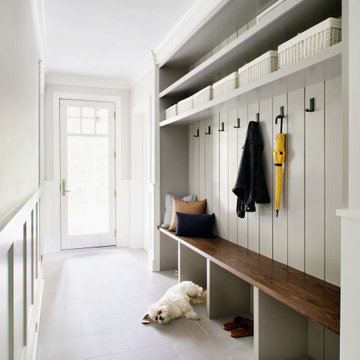

 LUX Design | Interior Design Build
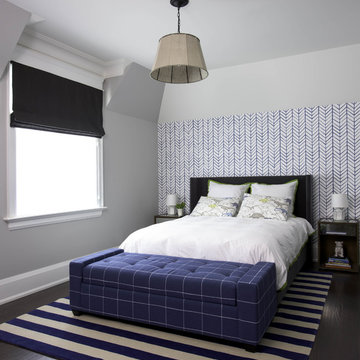
The finishes and materials in this bedroom, reflect the fun and energetic personality of the home owner's son. Many patterns and textures create a diverse feel to the bedroom, and leave no corner bland. The fun patterns on the bedding, as well as the small accessories selected by Lux Design, add a layer of fun and interest to this little boys bedroom, to make sure it doesn't feel too grown up just yet!
 CORE Remodeling Services, Inc.
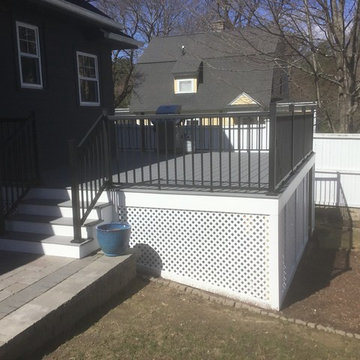
Our customers from Lancaster MA wanted a deck for more entertaining and relaxing on so we built them a maintenance free quality deck! The owners chose to have a new deck built that could handle a future Gazebo . New quality Pressure Treated Framing, Trex Select Decking and RDI aluminum railing system got them what they were looking for. A solid structure with low maintenance materials. Finished off the deck with a water diversion system to push rain water away from the basement and trim with framing and PVC Lattice and Trim for a nice clean finished look.
 Garden Gate Landscaping
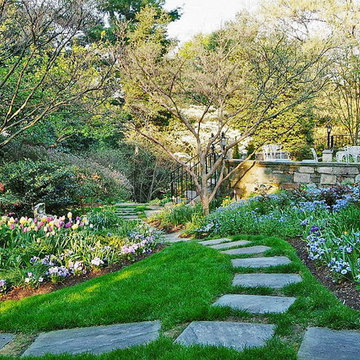
A gardener's garden! The raised stone patio overlooks the extensive and very diverse plantings. The garden springs to life in the Spring and continues rewarding throughout the summer and fall.
Charles W. Bowers/Garden Gate Landscaping, Inc.
5