
Search results for "Diverse selection" in Home Design Ideas


 Fredman Design Group
Designers gave the house a wood-and-steel façade that blends traditional and industrial elements.Photography by Eric Hausman
Designers gave the house a wood-and-steel façade that blends traditional and industrial elements. This home’s noteworthy steel shipping container construction material, offers a streamlined aesthetic and industrial vibe, with sustainable attributes and strength. Recycled shipping containers are fireproof, impervious to water and stronger than traditional building materials. Inside, muscular concrete walls, burnished cedar beams and custom oak cabinetry give the living spaces definition, decorative might, and storage and seating options.
For more than 40 years, Fredman Design Group has been in the business of Interior Design. Throughout the years, we’ve built long-lasting relationships with our clients through our client-centric approach. When creating designs, our decisions depend on the personality of our clients—their dreams and their aspirations. We manifest their lifestyle by incorporating elements of design with those of our clients to create a unique environment, down to the details of the upholstery and accessories. We love it when a home feels finished and lived in, with various layers and textures.
While each of our clients and their stories has varied over the years, they’ve come to trust us with their projects—whether it’s a single room to the larger complete renovation, addition, or new construction.
They value the collaborative team that is behind each project, embracing the diversity that each designer is able to bring to their project through their love of art, travel, fashion, nature, history, architecture or film—ultimately falling in love with the nurturing environments we create for them.
We are grateful for the opportunity to tell each of clients’ stories through design. What story can we help you tell?
Call us today to schedule your complimentary consultation - 312-587-9184
Find the right local pro for your project

 Lauren Jacobsen Design
The Living Room is one of the first rooms seen right off the entry so the interior design demanded something unique. Strong color was added and curves in furnishings and patterns to offset all the rectangular shapes so the room is softer. This room sets the stage for what is to come throughout. Not your typical "only neutral colors" seen in most Modern Farmhouse architecture, they are there, but there is a layer of specifically selected colors added. The color palette moves you through the entire house utilizing different percentages of selected colors so each room feels like its own design but holds together with all other rooms.
 Cool Designs for Landscapes

Photo of a mid-sized contemporary drought-tolerant and partial sun front yard gravel landscaping in Orange County.

 Hoke Ley
Blake Worthington, Rebecca Duke
Inspiration for a huge contemporary formal and open concept light wood floor and gray floor living room remodel in Los Angeles with white walls, a standard fireplace, a stone fireplace and no tv
Inspiration for a huge contemporary formal and open concept light wood floor and gray floor living room remodel in Los Angeles with white walls, a standard fireplace, a stone fireplace and no tv
 Kelly Nelson Designs
Albert Yee
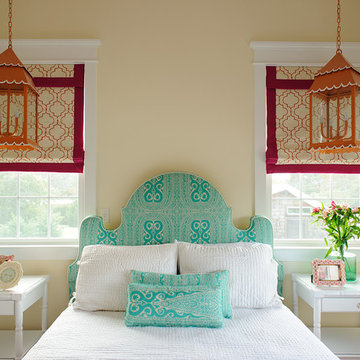
Example of a beach style bedroom design in Philadelphia with beige walls
Example of a beach style bedroom design in Philadelphia with beige walls



 R|House Design Build
This bar is perfect for entertaining family and friends. Fully equipped with with a keg for the adults and a root beer keg for the kids! The herringbone wood ceiling really warms up the feel of the bar!

 Snake River Interiors
A custom home in Jackson, Wyoming
Inspiration for a large rustic master dark wood floor bedroom remodel with beige walls
Inspiration for a large rustic master dark wood floor bedroom remodel with beige walls

 Elite Metalcraft Co. Ltd
Whether beautiful cantilevered glass staircases with matching glass balustrades, organically curving selfsupporting helical staircases or visually simplistic single spine staircases, our love and understanding of our craft invariably shines through. Whatever your choice of materials or finishes, be it metal, glass, stone, exotic hardwoods or solid bronze applied coatings, we have the diverse skills and experience to fashion challenging and stunning designs that exquisitely balance form and function.
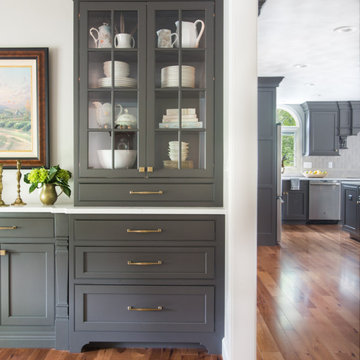
 Karr Bick Kitchen and Bath
Mid-sized transitional medium tone wood floor and brown floor kitchen photo in St Louis with an undermount sink, flat-panel cabinets, gray cabinets, quartz countertops, beige backsplash, ceramic backsplash, paneled appliances, an island and white countertops

 M+A Architecture Studio
Example of a small trendy medium tone wood floor family room library design in Houston
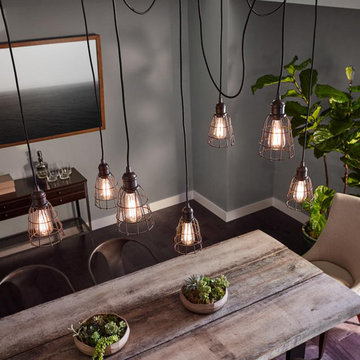
 Light Systems Inc
The Urban Renewal lighting collection is a diverse selection of pendants, chandeliers and sconces all inspired by the 20th century Industrial Revolution. This fun and creative vignette of mini pendant cluster is a perfect modern farm touch.



 Mariani Landscape
This project represents the evolution of a 10 acre space over more than three decades. It began with the pool and space around it. As the vegetable garden grew, the orchard was established and the display gardens blossomed. The prairie was restored and a kitchen was added to complete the space. Although, it continues to change with a pond next on the design plan. Photo credit: Linda Oyama Bryan
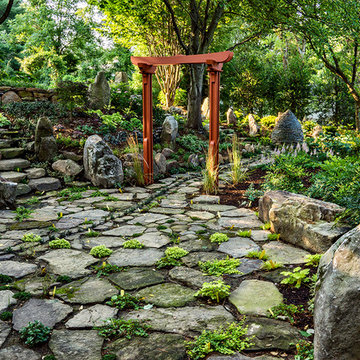
 Garden Gate Landscaping
A complete and eclectic rear garden renovation with a creative blend of formal and natural elements. Formal lawn panel and rose garden, craftsman style wood deck and trellis, homages to Goldsworthy and Stonehenge with large boulders and a large stone cairn, several water features, a Japanese Torii gate, rock walls and steps, vegetables and herbs in containers and a new parking area paved with permeable pavers that feed an underground storage area that in turns irrigates the garden. All this blends into a diverse but cohesive garden.
Designed by Charles W Bowers, Built by Garden Gate Landscaping, Inc. © Garden Gate Landscaping, Inc./Charles W. Bowers

 New Eco Landscapes
Photography by Anthony Crisafulli
Patio - small eclectic backyard brick patio idea in New York
Patio - small eclectic backyard brick patio idea in New York
 Fredman Design Group
Designers gave the house a wood-and-steel façade that blends traditional and industrial elements.Photography by Eric Hausman
Designers gave the house a wood-and-steel façade that blends traditional and industrial elements. This home’s noteworthy steel shipping container construction material, offers a streamlined aesthetic and industrial vibe, with sustainable attributes and strength. Recycled shipping containers are fireproof, impervious to water and stronger than traditional building materials. Inside, muscular concrete walls, burnished cedar beams and custom oak cabinetry give the living spaces definition, decorative might, and storage and seating options.
For more than 40 years, Fredman Design Group has been in the business of Interior Design. Throughout the years, we’ve built long-lasting relationships with our clients through our client-centric approach. When creating designs, our decisions depend on the personality of our clients—their dreams and their aspirations. We manifest their lifestyle by incorporating elements of design with those of our clients to create a unique environment, down to the details of the upholstery and accessories. We love it when a home feels finished and lived in, with various layers and textures.
While each of our clients and their stories has varied over the years, they’ve come to trust us with their projects—whether it’s a single room to the larger complete renovation, addition, or new construction.
They value the collaborative team that is behind each project, embracing the diversity that each designer is able to bring to their project through their love of art, travel, fashion, nature, history, architecture or film—ultimately falling in love with the nurturing environments we create for them.
We are grateful for the opportunity to tell each of clients’ stories through design. What story can we help you tell?
Call us today to schedule your complimentary consultation - 312-587-9184

 Wittman Estes Landscape
Round custom made steel planter with Angelina sedum surrounded with acanthus and acorus.
photo: grant wilds
Design ideas for a modern landscaping in Seattle.
Design ideas for a modern landscaping in Seattle.

 Dig Your Garden Landscape Design
The traditional fountain and surroundings are embellished with a variety of drought tolerant grasses, flowering plants and succulents. The removal of the dense and overgrown shrubs provides more outdoor living space for dining and entertaining for the homeowners' enjoyment. And now with site-appropriate plants and no lawn there is less maintenance and a lower water bill. Full color Blue stone and small mexican pebbles replace the lawn and pathways resulting in an updated and contemporary transformation. A variety of low-water plants including succulents offer year-round appeal and interest throughout the seasons to include Sedum rupestre 'Angelina', with chartreuse foliage, other varieties of sedum along with Echeveria succulents, Echinacea and grases. Photos and Design © Eileen Kelly, Dig Your Garden Landscape Design

 The Cultural Landscape Foundation
Saturday, August 8, 11:00am to 12:30pm | Englewood | Pondbank House by Herb Schaal, FASLA, with architect Don Ruggles of Ruggles Mabe Terrell Architecture, landscape contractor Philip Steinhauer of Designscapes, and general contractor Jeff Barnett of J.K. Barnett, Ltd.
In keeping with the grand Palladian architectural style of the Pondbank House, the landscape architect has created an impressive series of complementary Mediterranean garden spaces using local stone for terracing and High Plains adapted plants. In addition to a kitchen and cutting garden and diverse planting schemes featuring over 250 species, there are many delightful pieces of garden art and creative garden details. Decorative fountain walls distribute roof and storm drainage to terraced plantings. An infinity lawn edge creates a “ha-ha” effect from the pool terrace to the borrowed landscape in the distance. A lovely moon gate leads to a secluded Japanese-style spa garden, an “aromabo” for contemplative relaxation and outdoor aromatherapy. And a shallow water basin in the strolling garden is positioned to reflect the rising moon.
Photo by Emily Minton Redfield
2